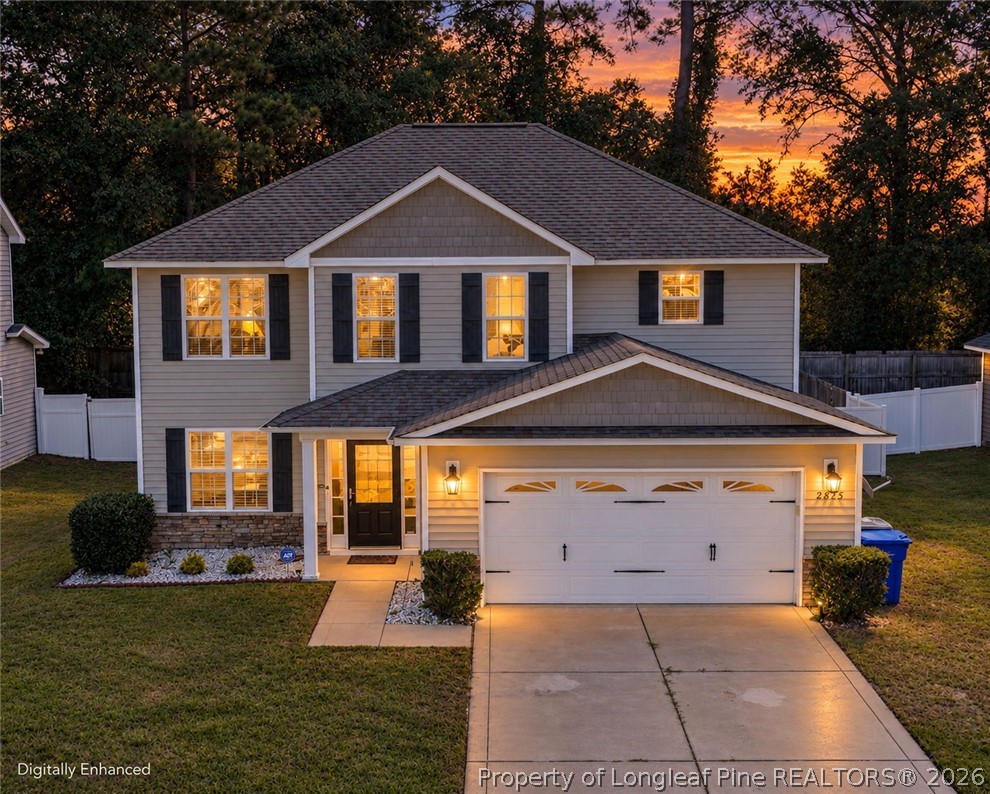
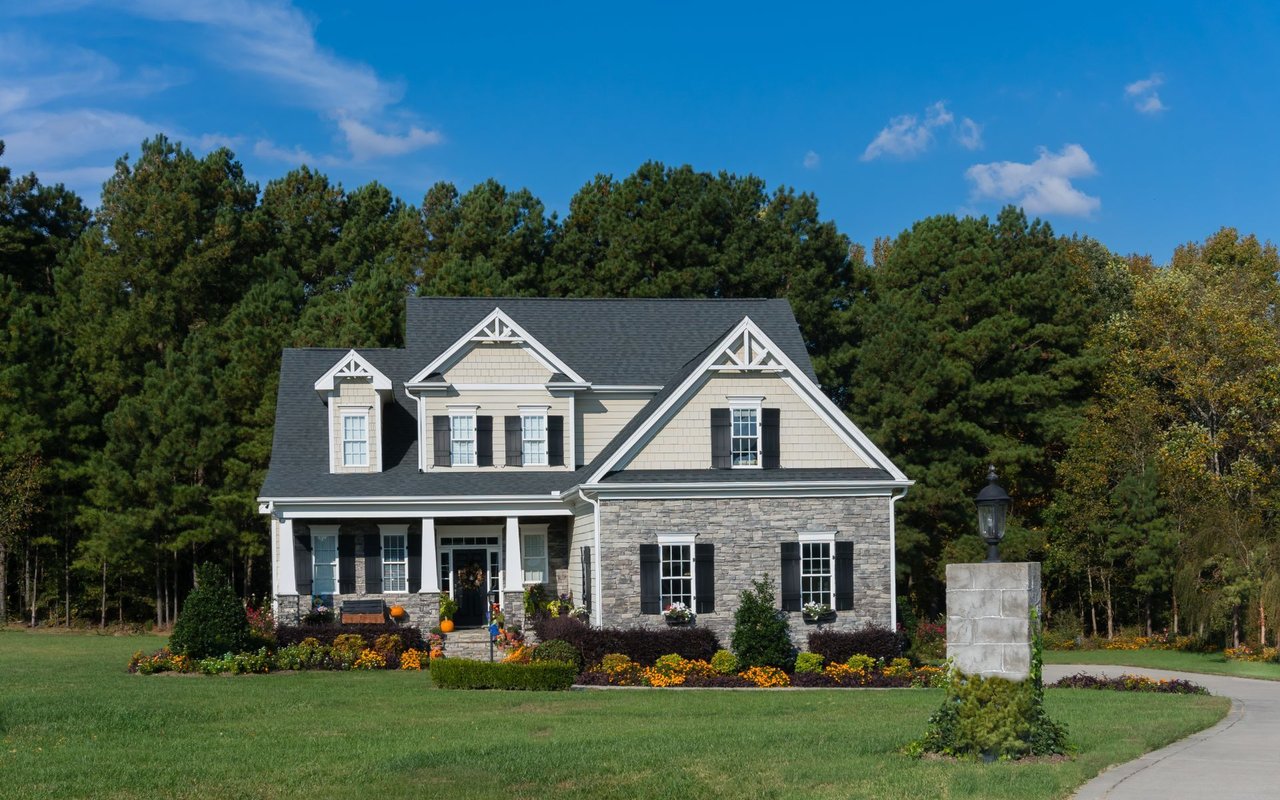
Two-story home with stone-and-siding exterior, attached garage, and covered front entry.
Two-story gray house with stone veneer, multiple gables, and an attached two-car garage.
Two-story gray-sided home with stone façade, attached garage, and covered entry.
Two-story gray home with blue-gray gable accents, stone entry details, and an attached double garage.
Home entrance with a wreath on the door, stone veneer, white porch columns, and a curved walkway.
Entry foyer with a spindle-back bench, patterned rug, hardwood floors, and staircase.
Foyer with hardwood floors, a white front door, and a staircase with a wooden handrail.
Furnished home office with a dark wood desk, glass-front cabinet, and blue patterned rug.
Home office with a dark wood desk, glass-front cabinet, wall-mounted television, and blue patterned rug.
Open kitchen and dining area with white cabinets, stainless appliances, and a round table.
Living room with gray reclining seating, a fireplace, built-in cabinets, and three wall-mounted televisions.
Open-plan kitchen with a granite-topped island, dining area, and living room beyond an archway.
Bright kitchen with white cabinets, granite island, stainless steel appliances, and a dining table by the window.
Kitchen with white cabinets, granite counters, stainless steel appliances, and dark wood floors.
Kitchen with white cabinets, stainless appliances, a large island, and an adjoining round dining table.
Dining room with a dark trestle table, paneled walls, and a wide window.
Dining room with a dark wood table, paneled walls, and large sunlit windows.
Media room with a central fireplace, built-in cabinets, and three wall-mounted televisions.
Living room with gray reclining sofas, built-in cabinetry, three televisions, and a fireplace.
Staged entry hall with a dark console, wood floors, and a built-in bench with coat hooks.
Bathroom with a white pedestal sink, oval mirror, and patterned hand towel.
Laundry room with black washer and dryer, ornate carved cabinet, and sunlight on the wood floor.
Laundry room with black washer and dryer, white cabinets, and a granite utility sink.
Carpeted upstairs landing beside a bathroom vanity, with stairs descending to a living room.
Bright carpeted room with multiple windows, a wood-bladed ceiling fan, and a dark wooden storage chest.
Carpeted bedroom with a ceiling fan, large windows, and open doors to a closet and adjoining space.
Bathroom with a long double vanity, speckled stone counter, walk-in closet, and tiled shower.
Bathroom with a granite vanity, white cabinetry, and a floral wreath reflected in the mirror.
Bathroom with a glass-enclosed subway-tile shower beside an open walk-in closet.
Walk-in shower with white subway tile, gray flooring, glass enclosure, and built-in toiletry niche.
Staged bedroom with a black paneled bed, lavender bedding, and a large window.
Child’s bedroom with a plush unicorn on the bed, colorful toys, and a wide window.
Children’s playroom with toy shelves, a small table and chairs, and sunlight through two windows.
Covered concrete patio with white posts, ceiling fan, glass doors, and a wooden privacy fence.
Covered patio with white columns and French doors, beside a fenced yard with a basketball hoop.
Covered concrete patio with French doors, ceiling fan, and white support posts.
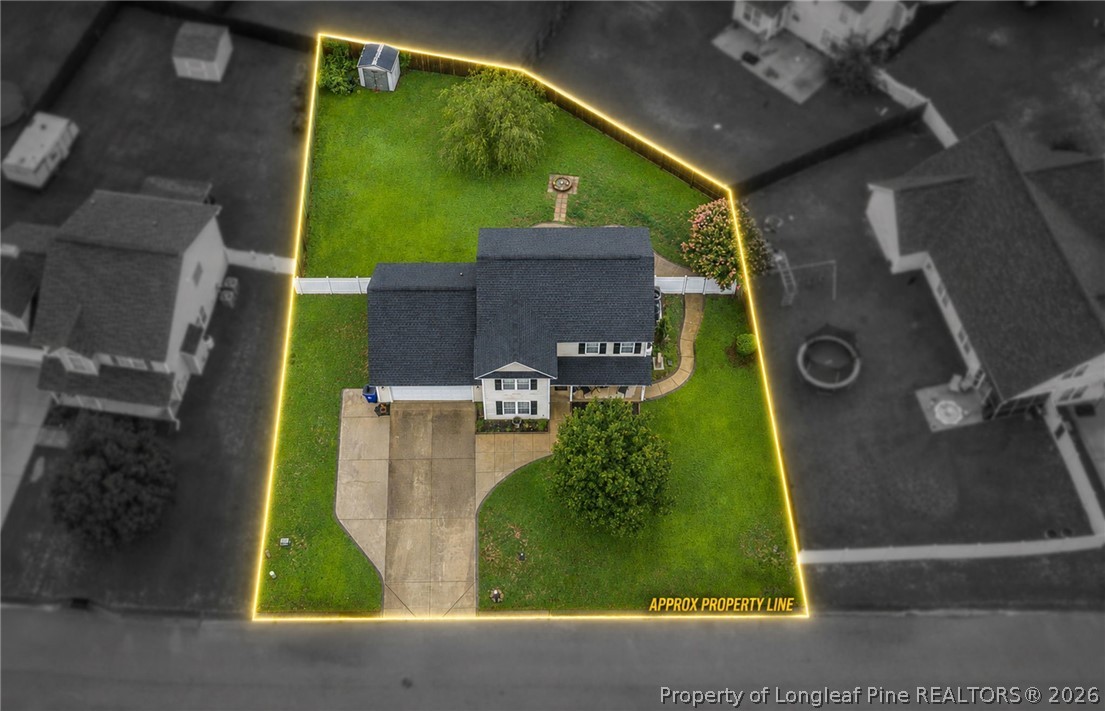
Rear of a two-story gray house with a covered patio, fenced yard, and basketball hoop.
Rear of a gray two-story house with a covered patio, fenced sandy yard, and basketball hoop.
VIEW PHOTOS
$375,000

869 Townsend Road

4 Beds 3 Baths 2,672 Sq.Ft.

Description

Looking for a home with plenty of space inside and outside that's not in an HOA? Here it is! This home is move in ready and offers so much space for entertaining inside and out. Featuring an open floorplan with plenty of windows providing natural light and a view of the oversized, fully fenced in backyard. The addition of custom built ins to the living room provide you with additional storage and an added personalization to the space. There is a separate office/flex area downstairs that also features a custom built in that doubles as a bench and storage. All bedrooms are upstairs, including the expansive primary bedroom with a great walk in closet that is sure to suit your needs. Don't miss out on this home and make it yours today!

Share Property

Location

869 Townsend Road, Raeford, NC 28376

Status

Sold

Date Sold

June 3, 2024
Sean McDonough

Sean McDonough

TITLE

Real Estate Broker/Owner

LICENSE

321850

PHONE

910.870.5009

Property Amenities

Interior
Laundry room Washer Hookup, Dryer Hookup, Main Level
Fireplace Electric
Appliances Dishwasher, Electric Range, Microwave, Refrigerator
Flooring Luxury Vinyl Plank, Tile, Carpet
Total Bedrooms: 4
Half Bathrooms: 1
Full Bathrooms: 2
Other Interior Features Ceiling Fan(s), Eat-in Kitchen, Granite Counters, Home Office, Kitchen Exhaust Fan, Kitchen Island, Pantry, Stone Counters, Smooth Ceilings, Storage, Window Treatments
Area & Lot
Living area 2,672 Sq.Ft.
MLS® ID 721292
Year Built 2021
High School Hoke County High School
Middle School East Hoke Middle School
Architecture Styles Two Story
Type Residential
Status Sold
Exterior
Stories 2
Air conditioning Central Air
Heat type Heat Pump
Water Source Public
Garage Space 2.0
Security Features Security System, Smoke Detector(s)
Sewer County Sewer
Other Exterior Features Fence, Porch, Storage
Parking Attached, Garage
Lot Features Cleared
Finance
Sales Price $375,000

Hoke County

Let's Make It Happen

As your trusted real estate professionals, we provide expert guidance tailored to your unique needs. Whether you're buying, selling, or seeking advice, we’re here to ensure a smooth and successful experience.