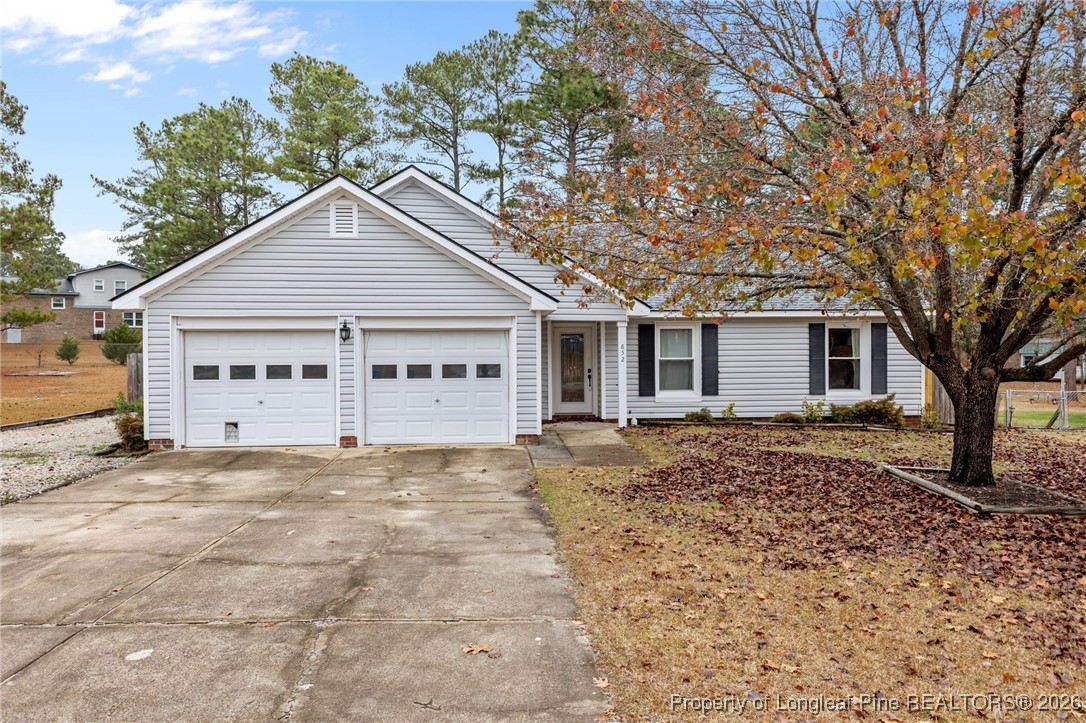
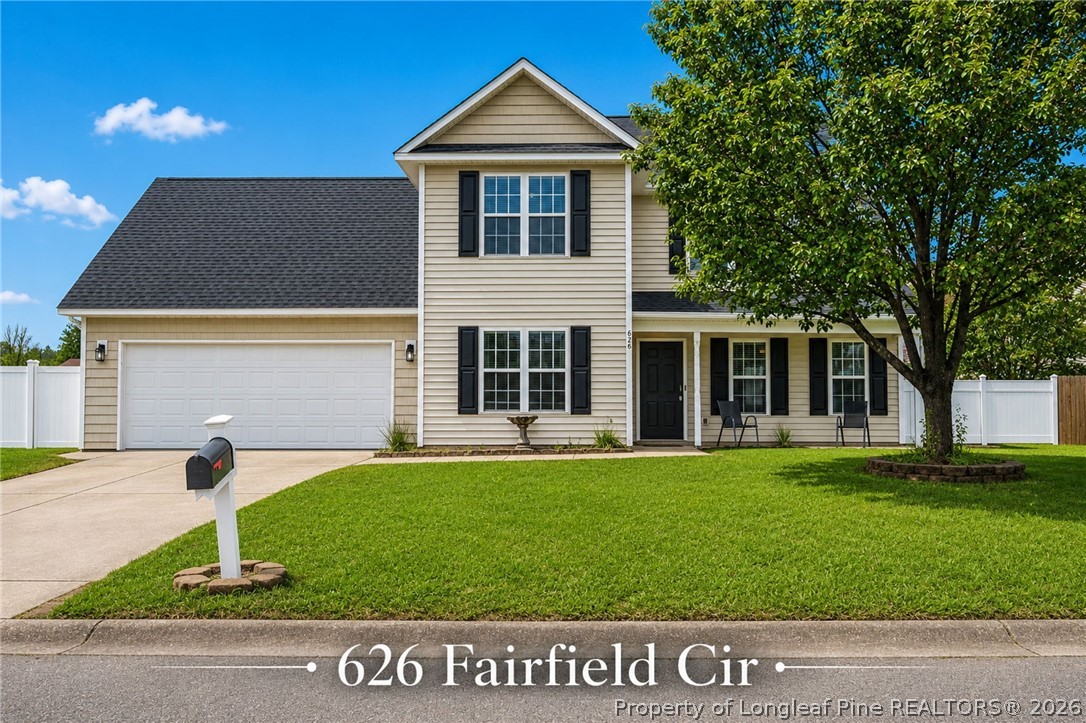
Two-story beige home with an attached garage, broad lawn, and mature shade tree.
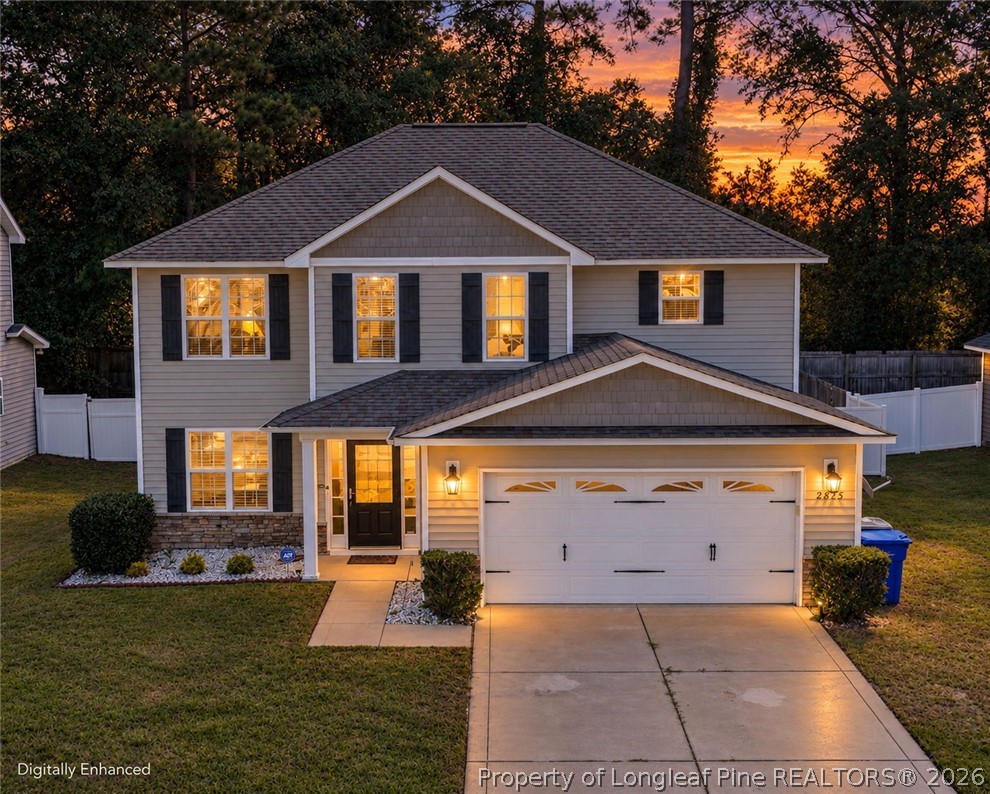
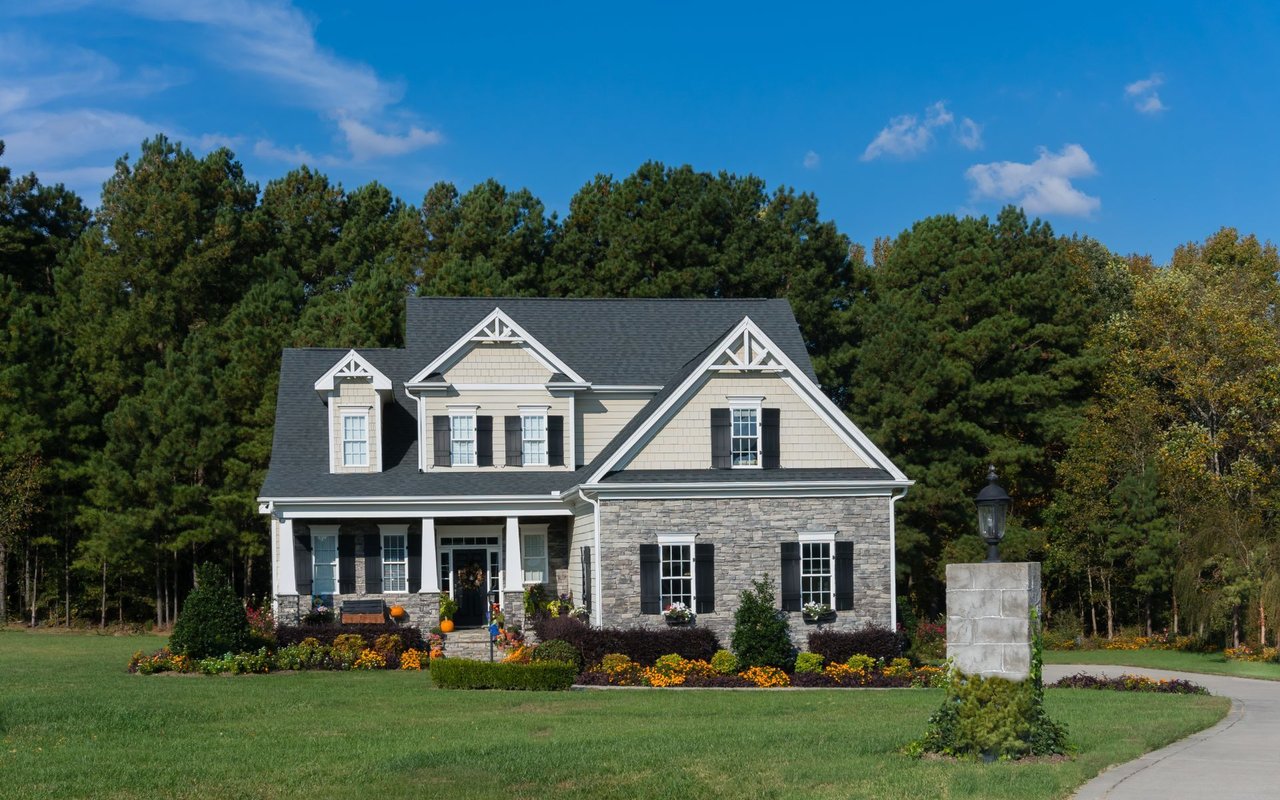
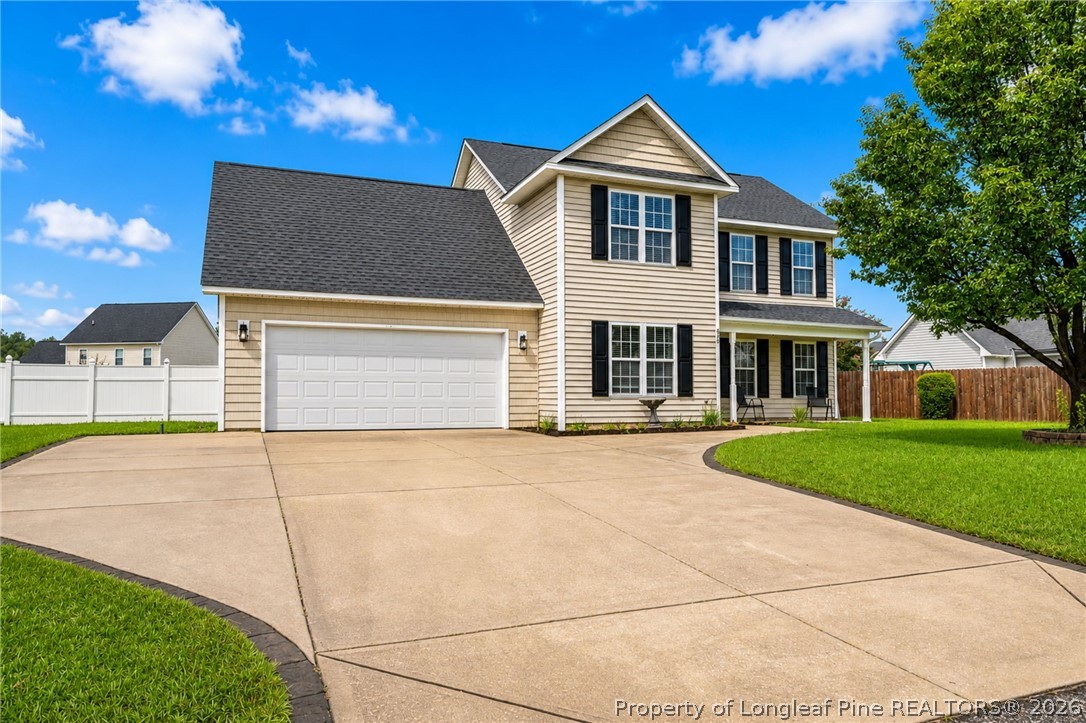
Two-story beige house with black shutters, double garage, wide driveway, and covered porch.
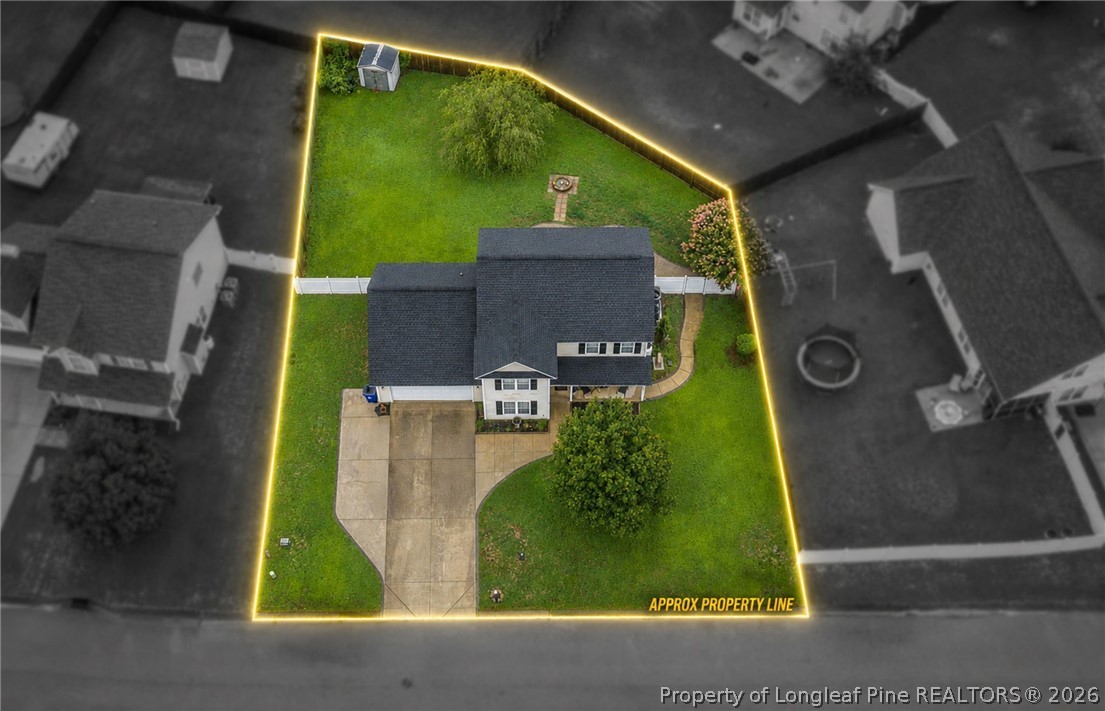
Aerial view of a house and landscaped lot outlined by a yellow property boundary.
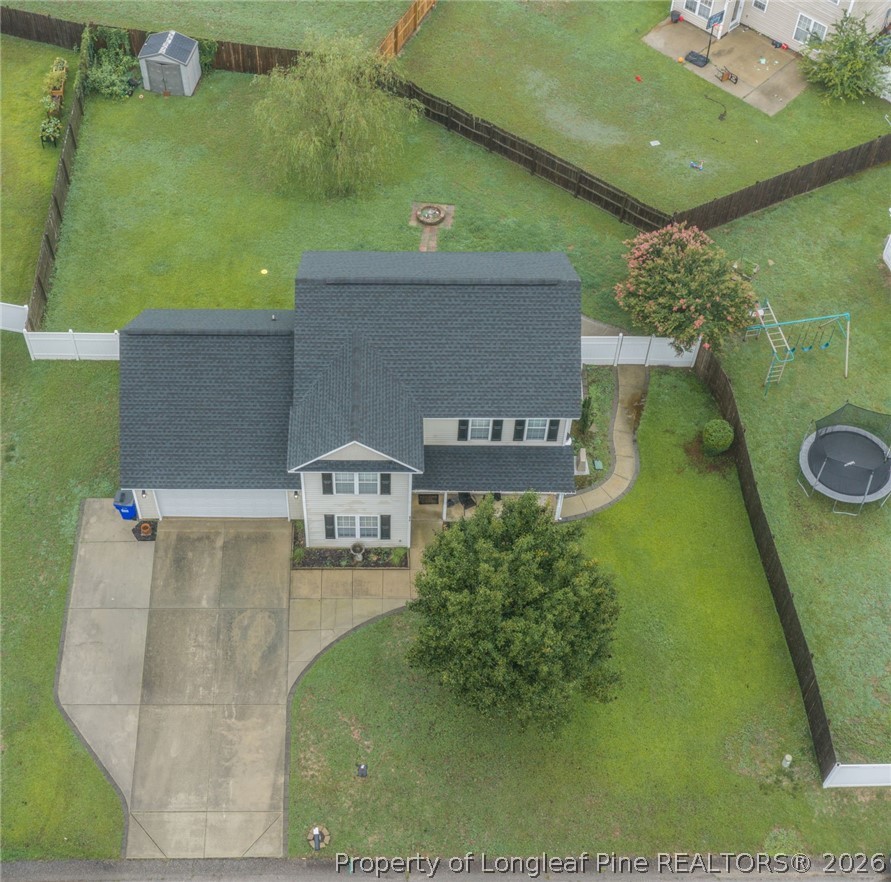
Aerial view of a blue-gray-roofed house with a curved driveway and fenced backyard.
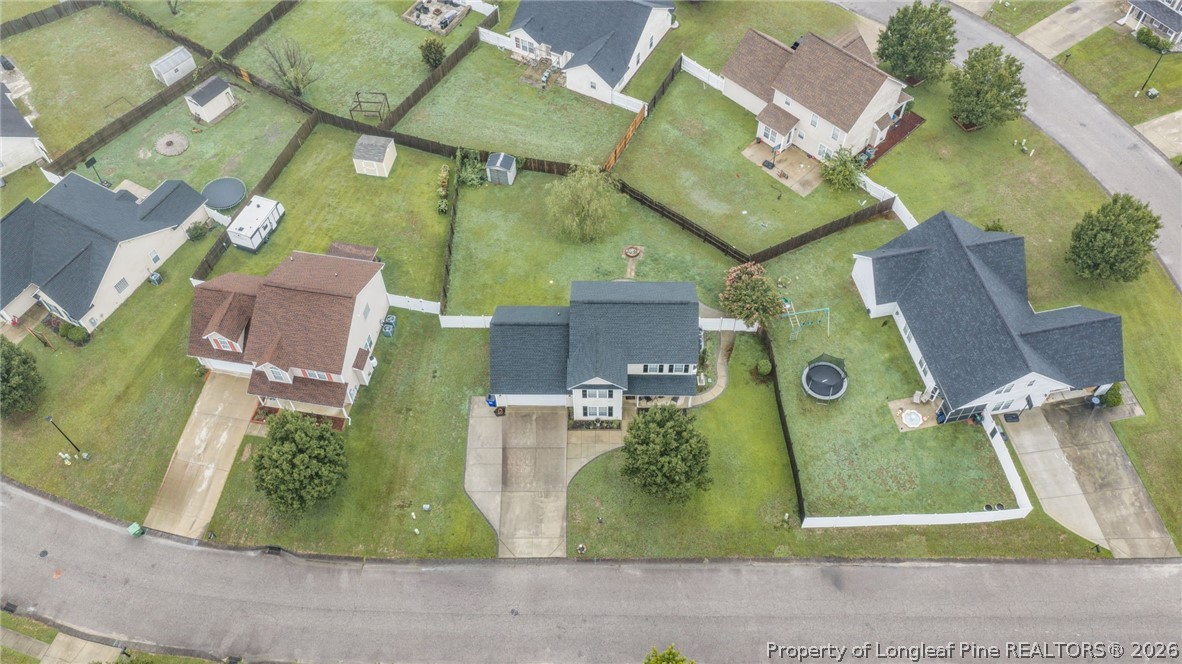
Aerial view of a two-story home with fenced lawn, driveway, shed, and play equipment.
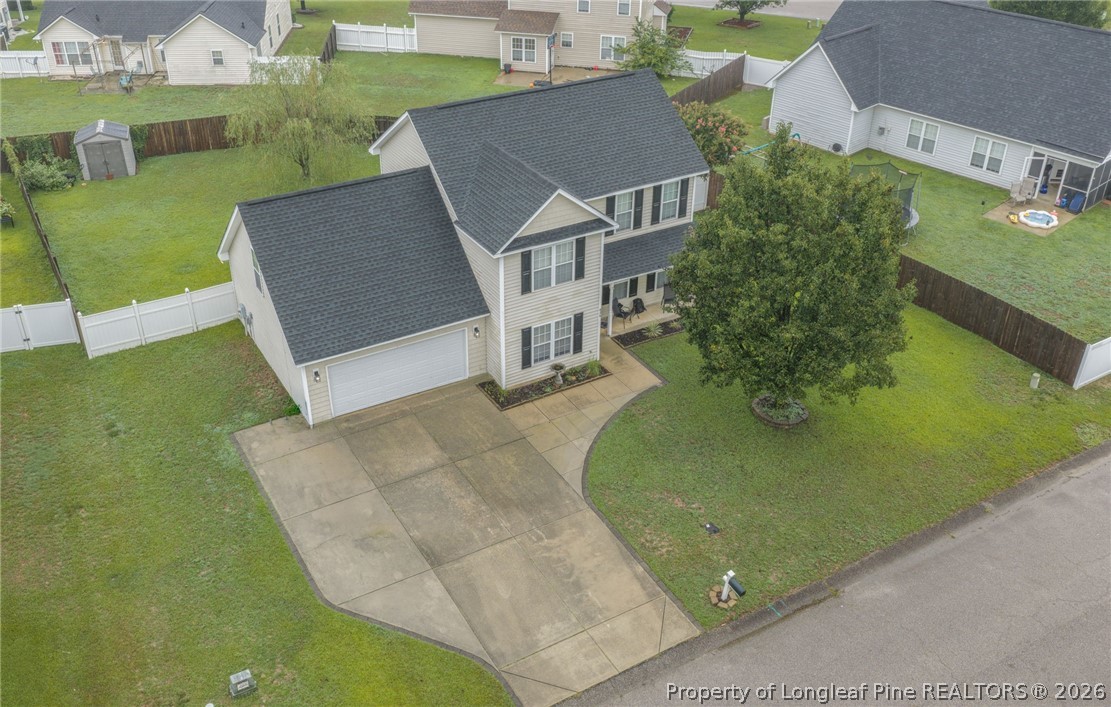
Aerial view of a two-story home with an attached garage, curved driveway, and mature tree in the front lawn.
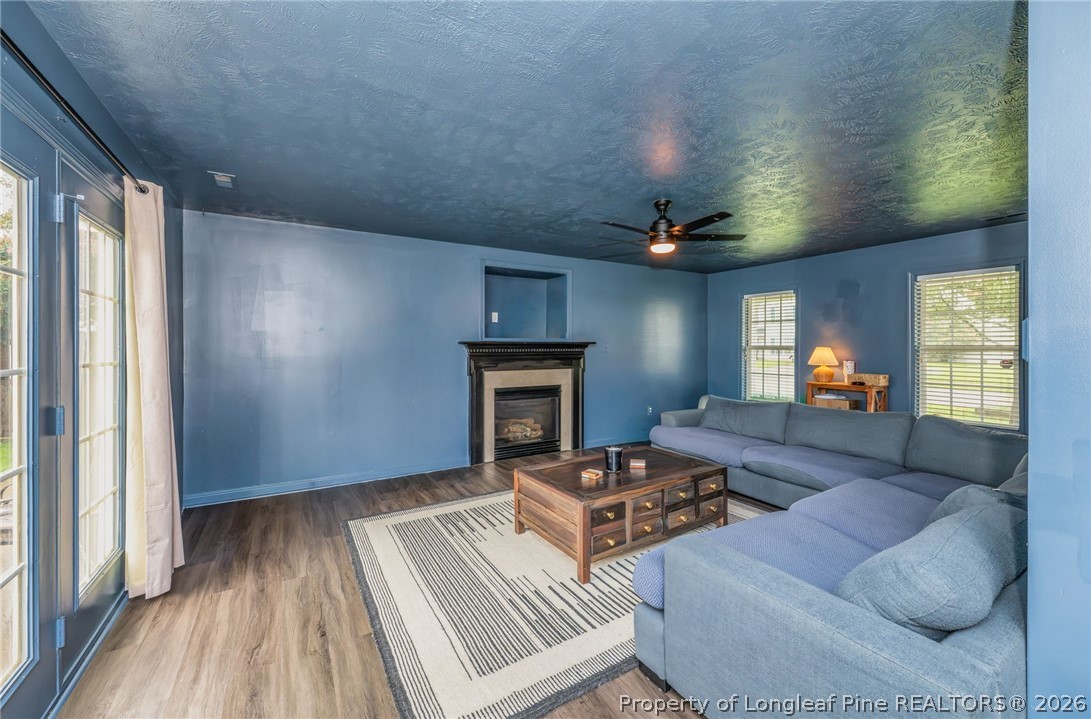
Blue living room with a black fireplace, gray sectional sofa, and wooden coffee table.
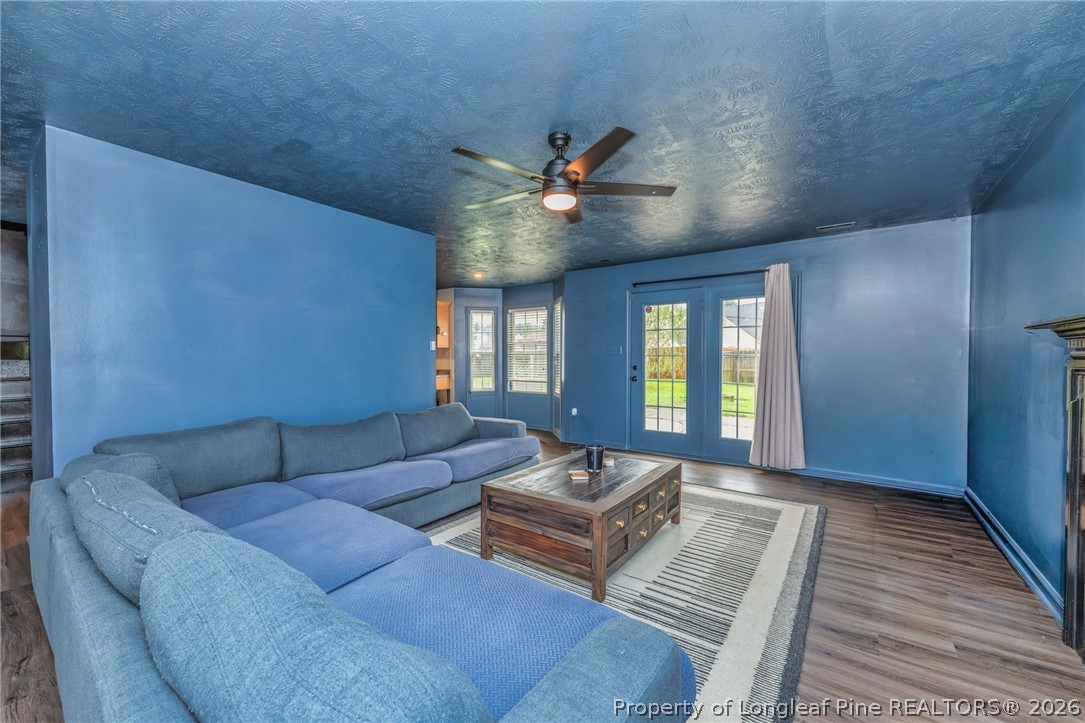
Blue living room with a large sectional, wood coffee table, and French doors to the backyard.
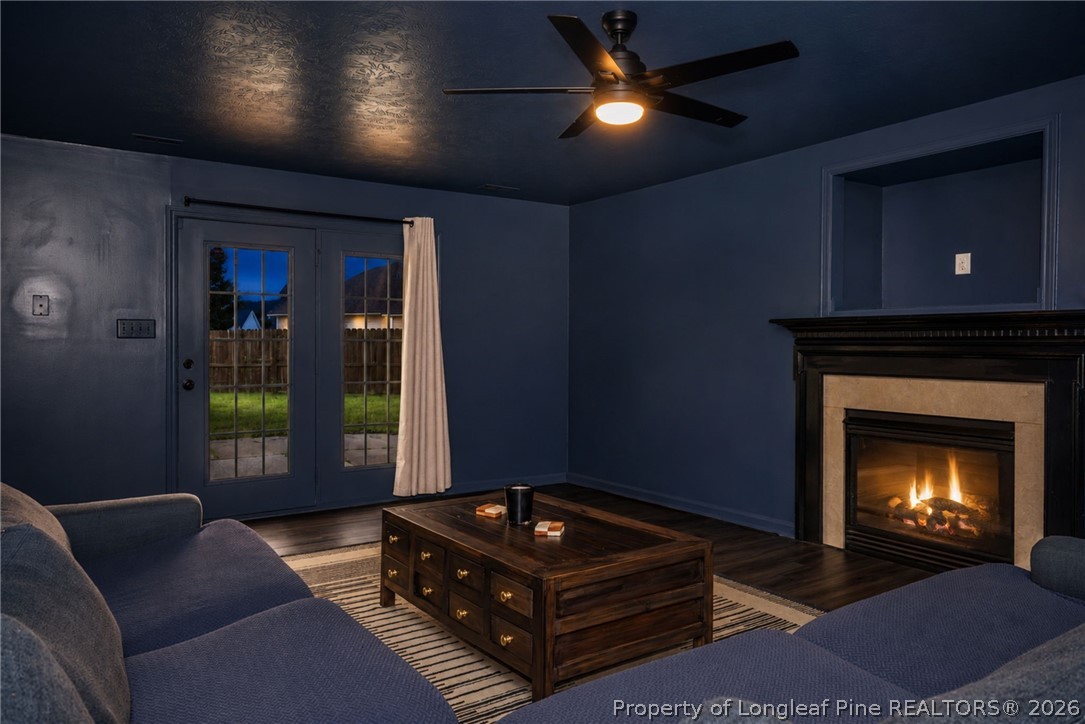
Living room with a lit fireplace, dark blue walls, glass-paneled backyard doors, and blue seating.
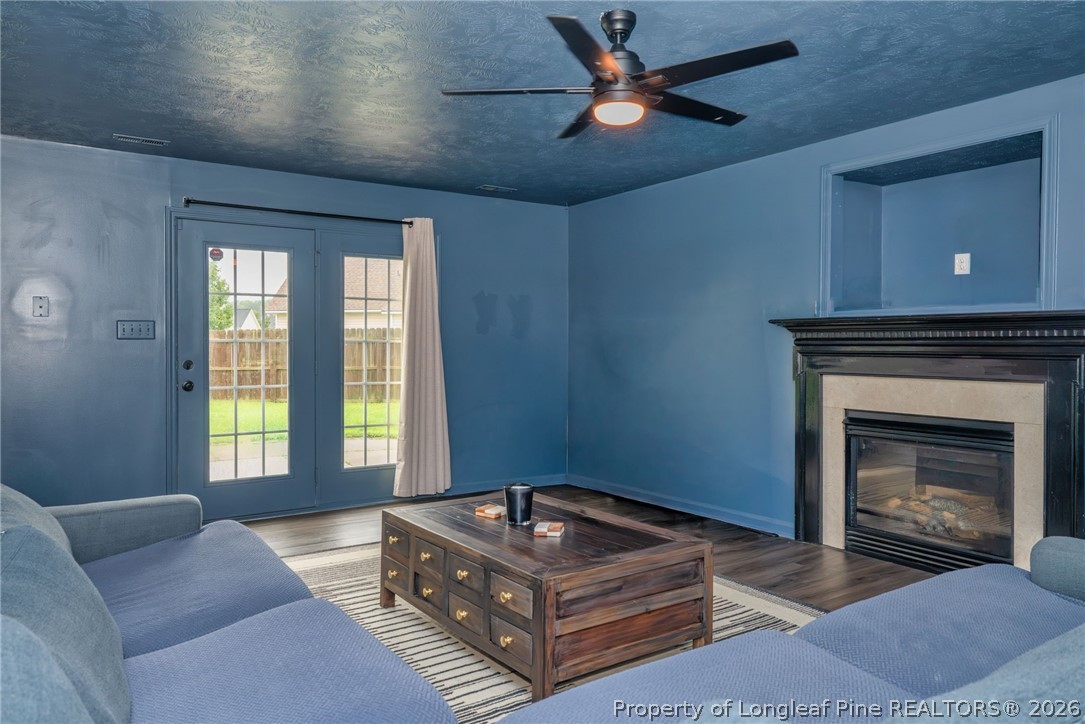
Living room with blue walls, glass-paneled backyard doors, a black fireplace, and blue sofas.
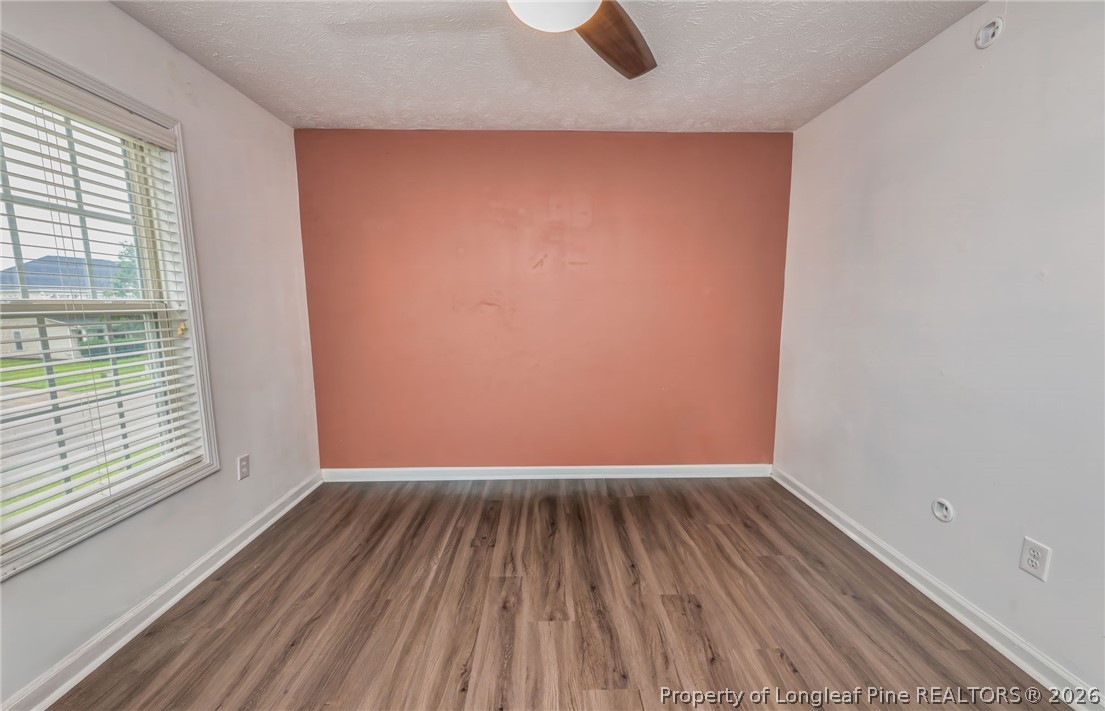
Vacant bedroom with wood-look flooring, a terracotta accent wall, and a window with white blinds.
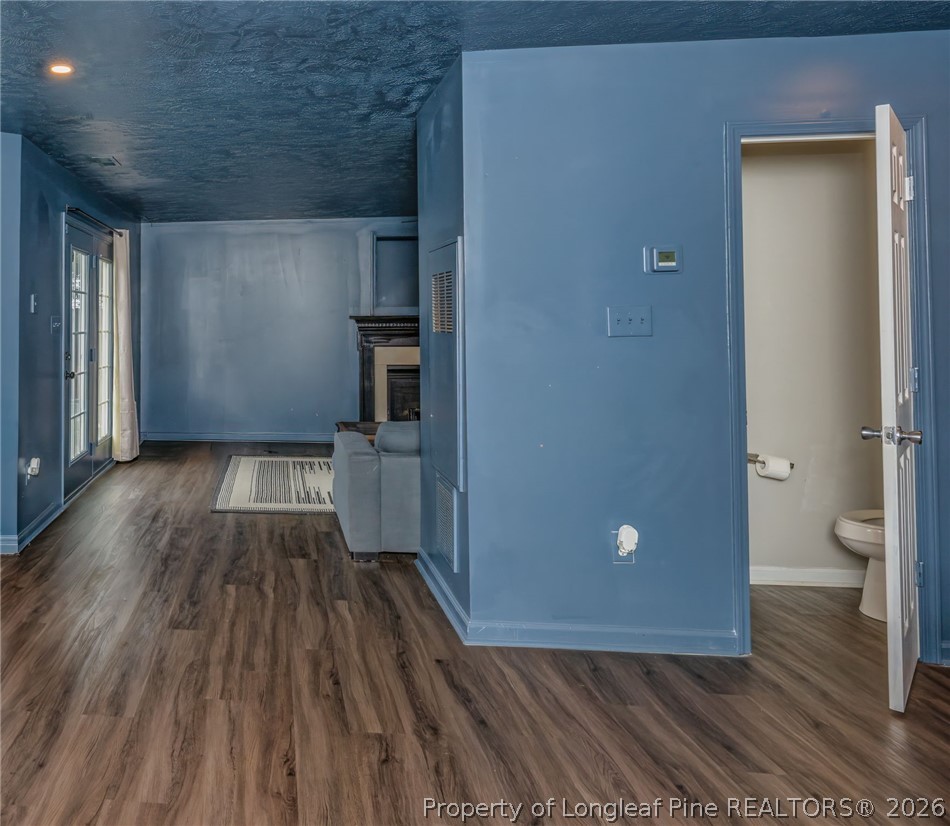
Blue living room with dark wood-look floors, patio doors, fireplace, and an open bathroom doorway.
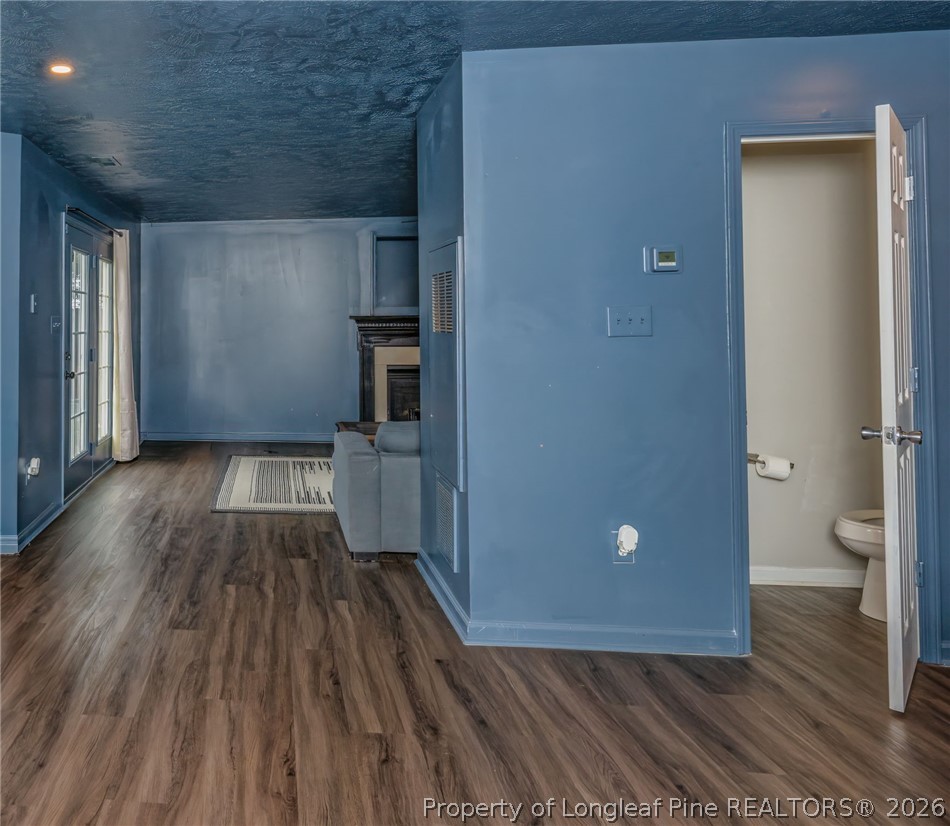
Living room with blue walls, dark wood-look flooring, a gray sofa, and a fireplace beside an open bathroom doorway.
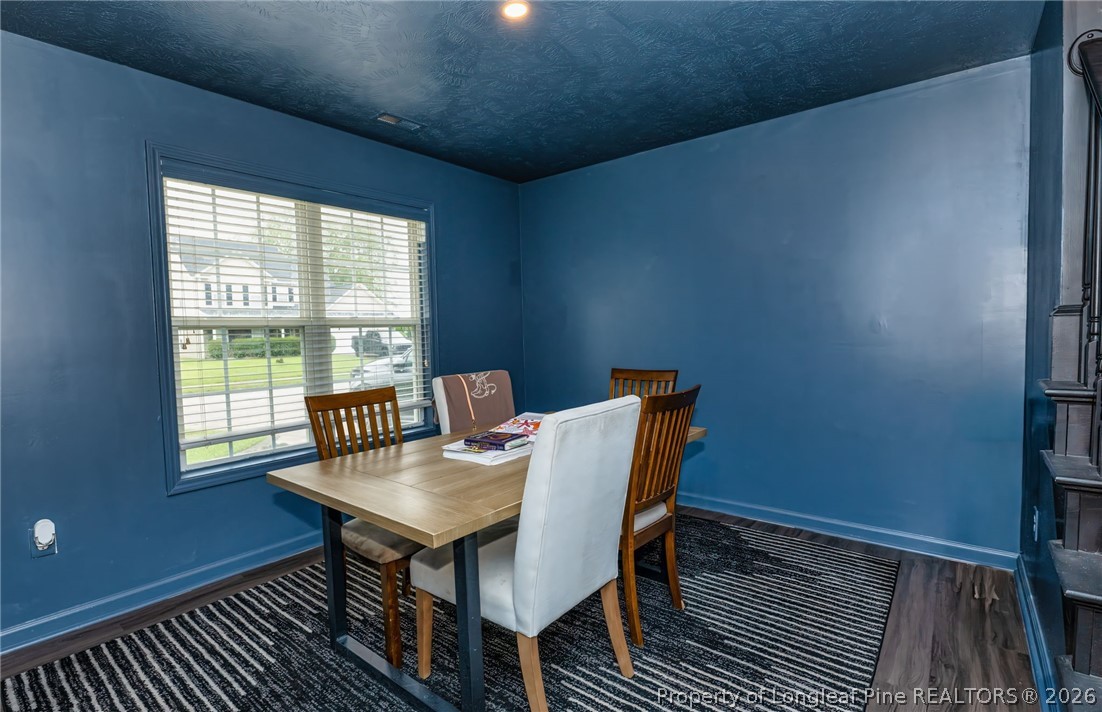
Furnished dining room with blue walls, a wood table, window blinds, and a striped rug.
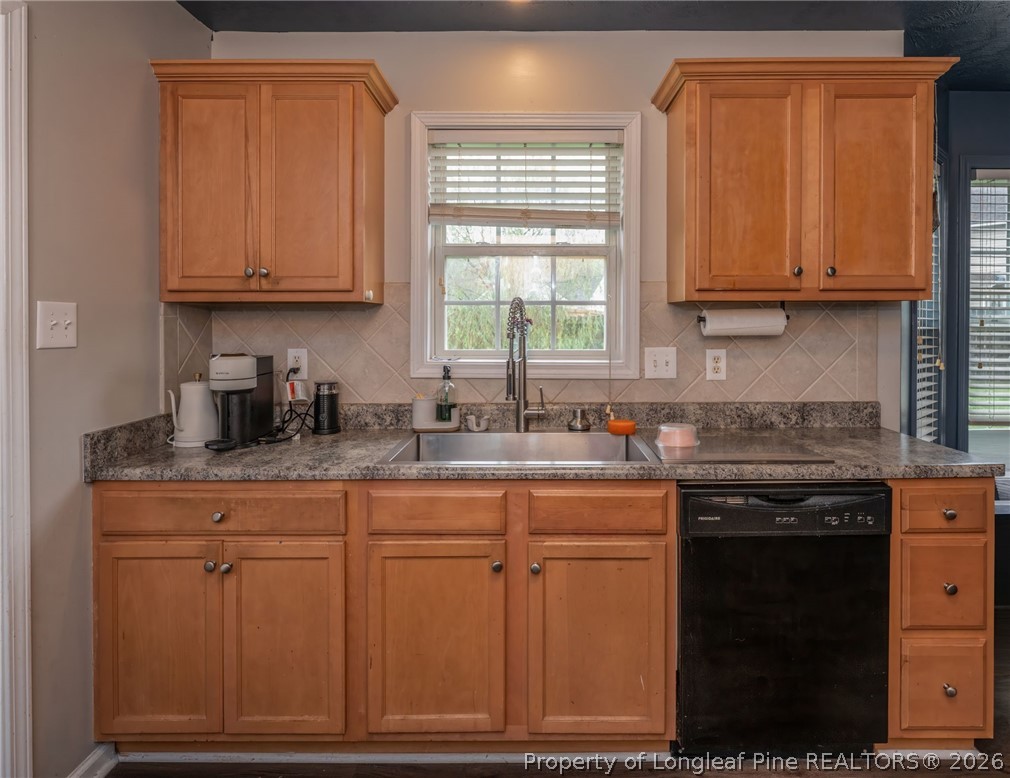
Kitchen with warm wood cabinets, granite counters, and a double-basin sink beneath a window.
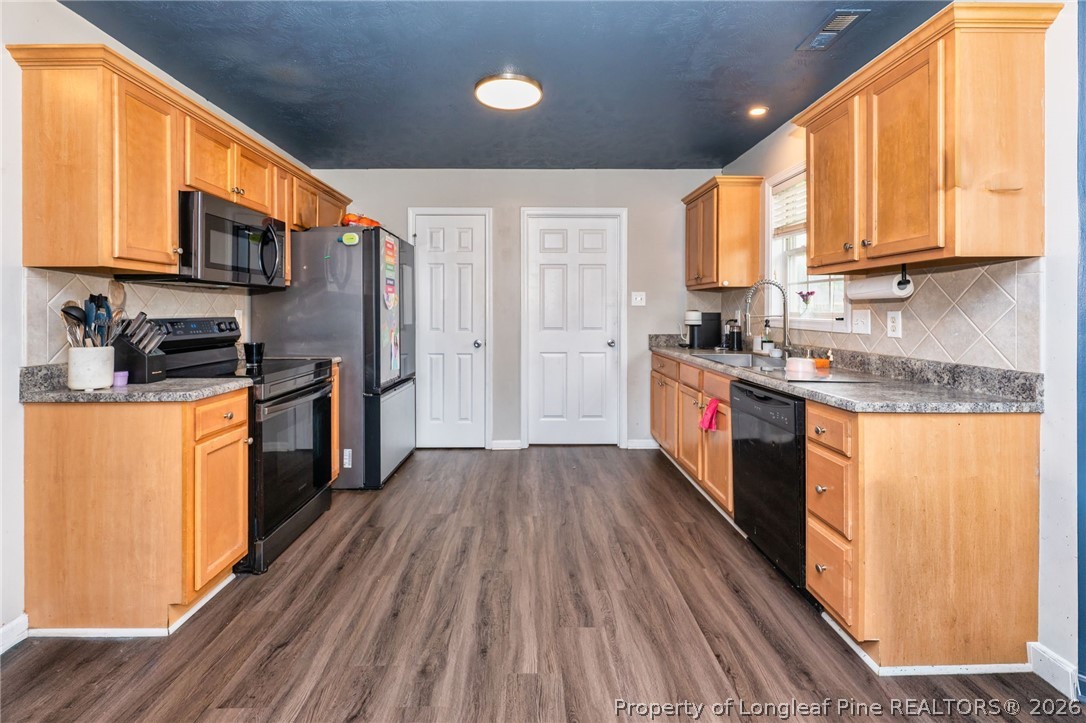
Kitchen with light wood cabinets, dark flooring, and black appliances.
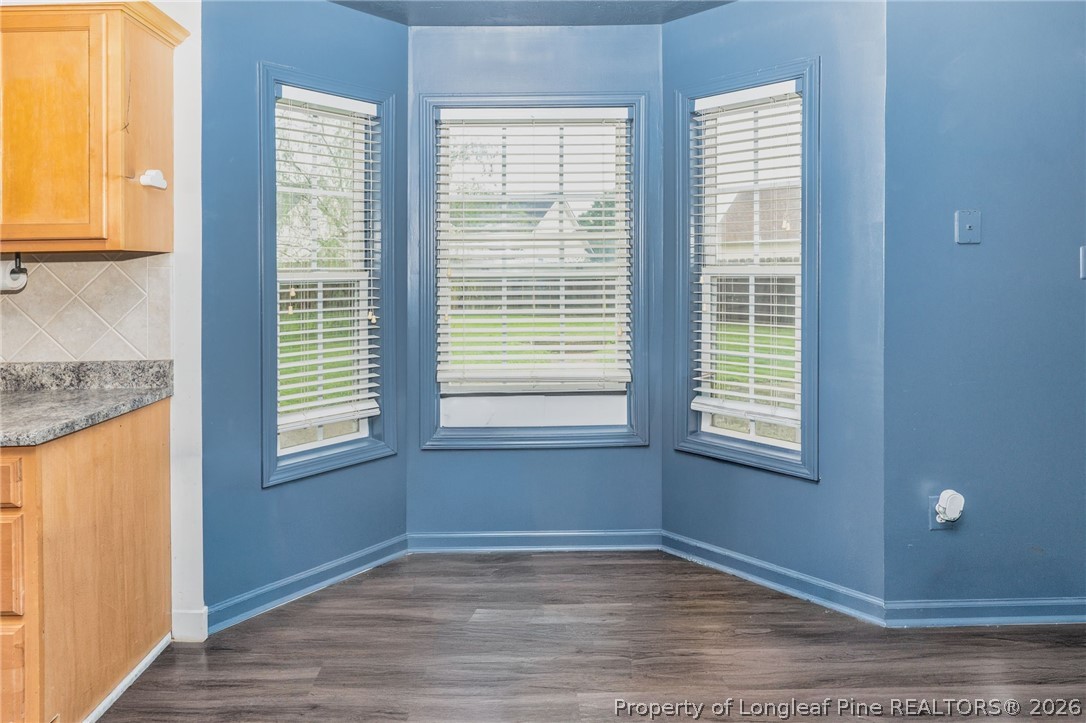
Blue breakfast nook with three bay windows, white blinds, and dark wood-look flooring beside maple kitchen cabinets.
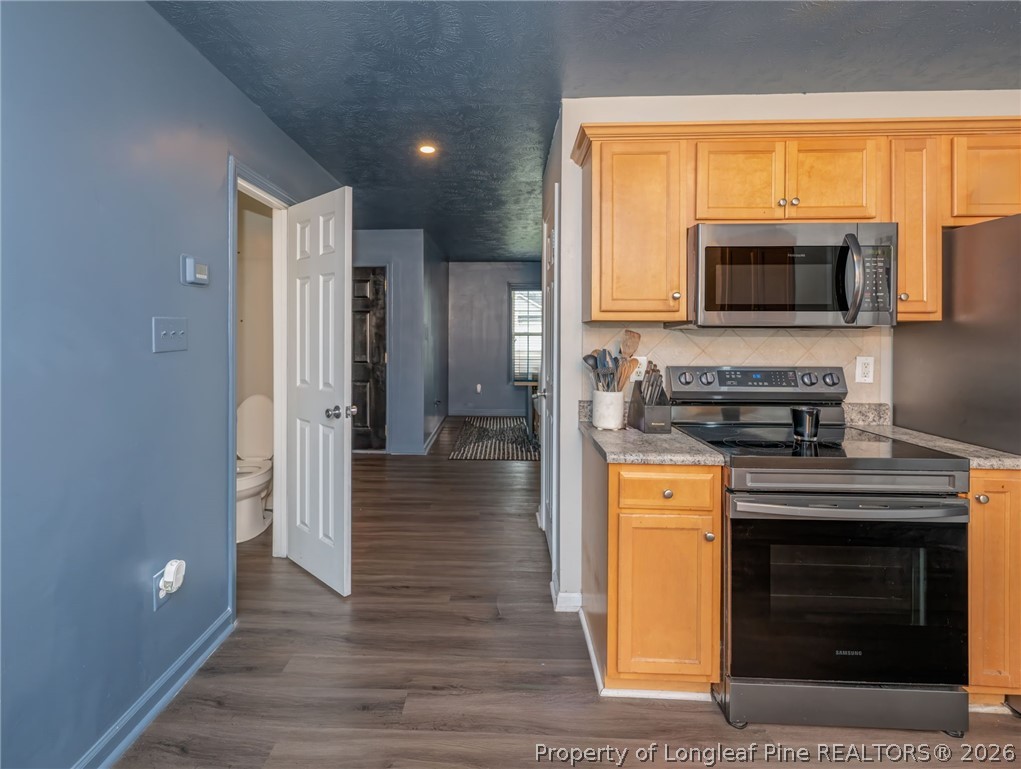
Kitchen with honey-colored cabinets, black appliances, and an open doorway to the hall.
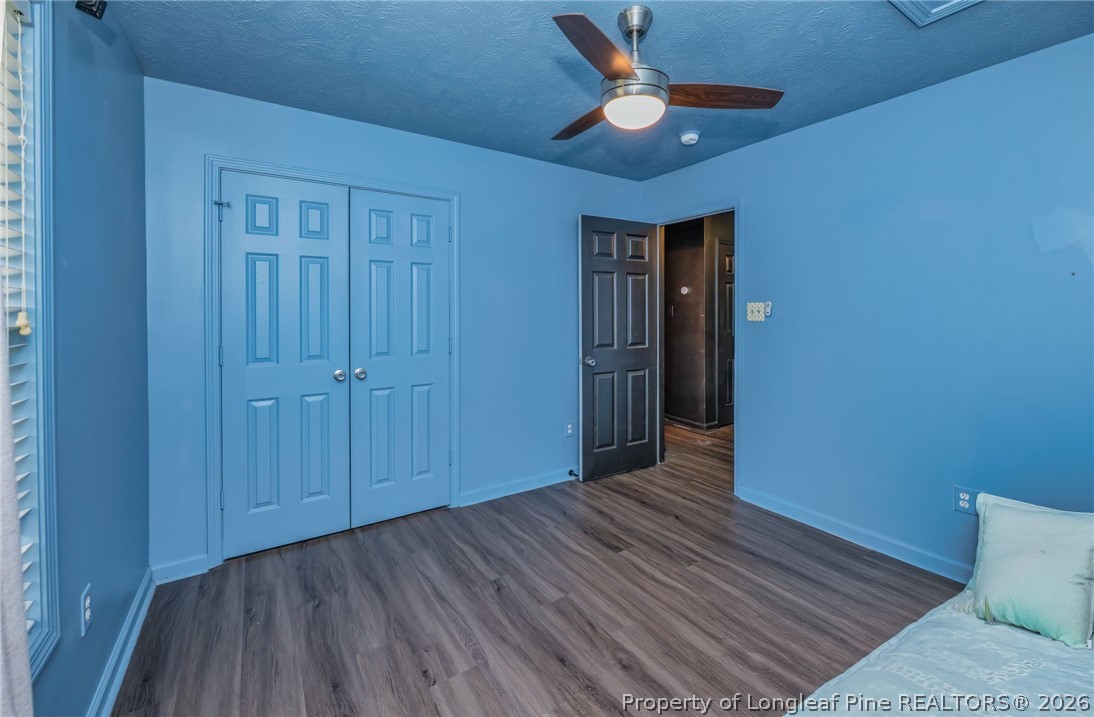
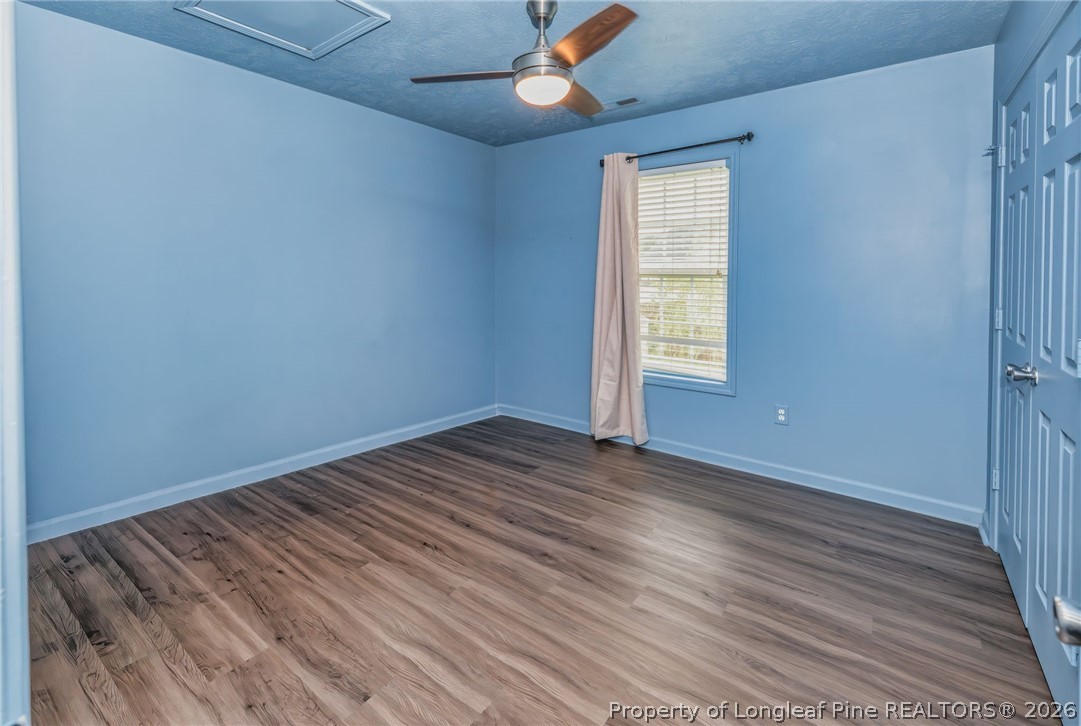
Blue bedroom with double closet doors, gray flooring, and a ceiling fan.
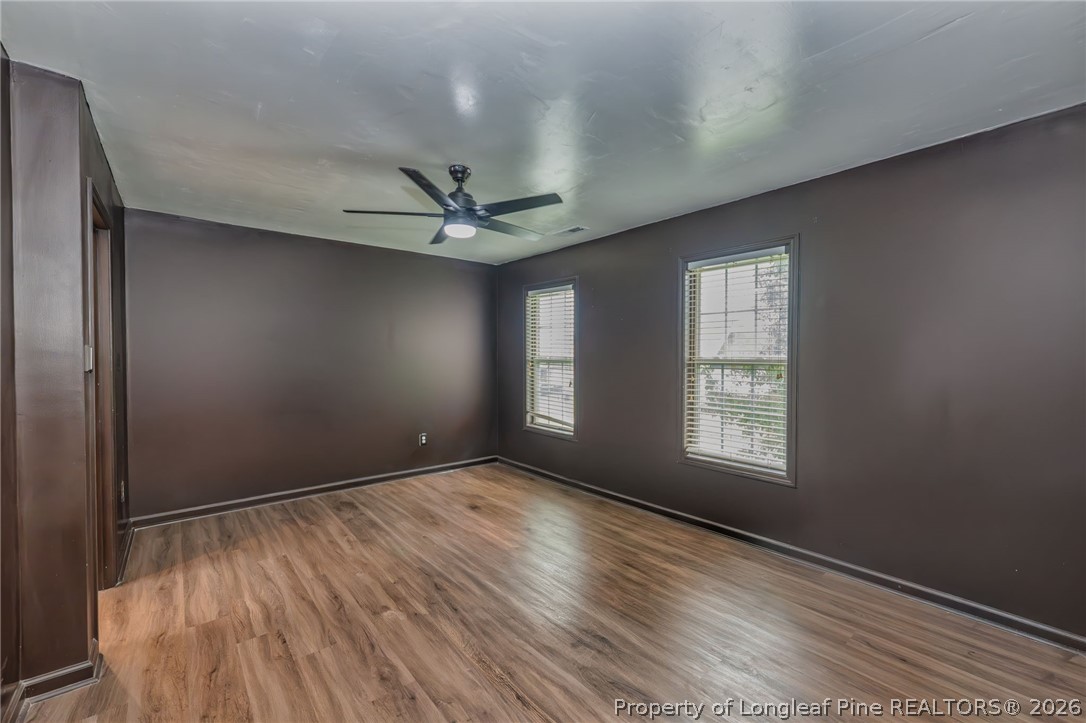
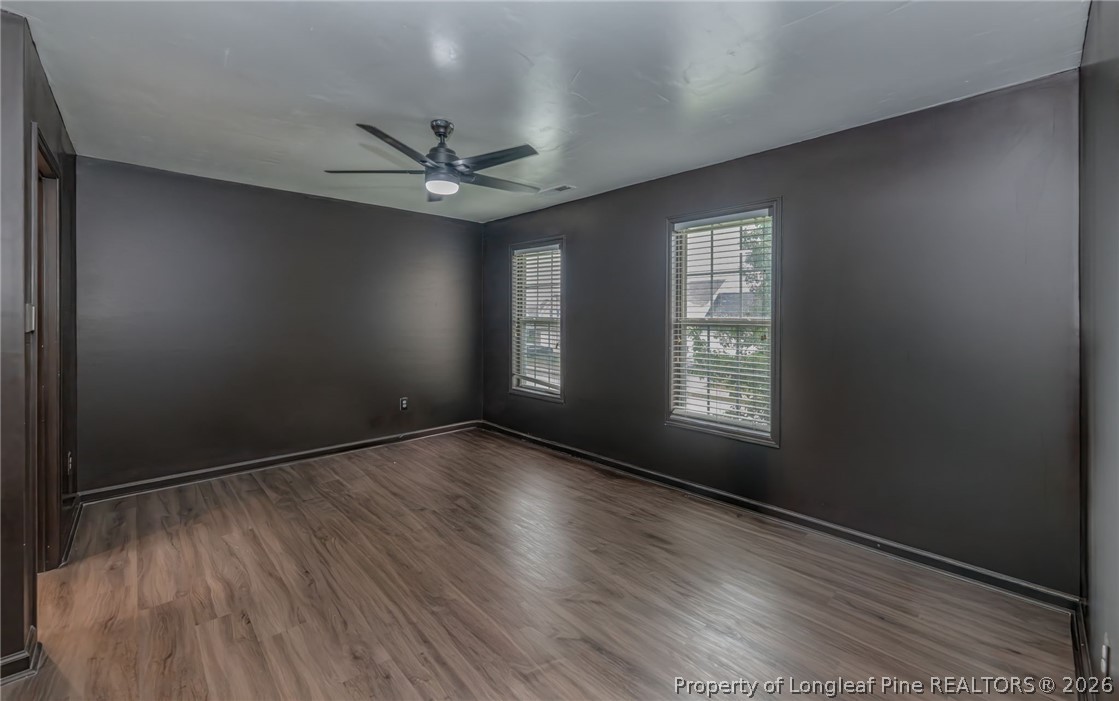
Empty room with dark walls, wood-look flooring, two windows, and a ceiling fan.
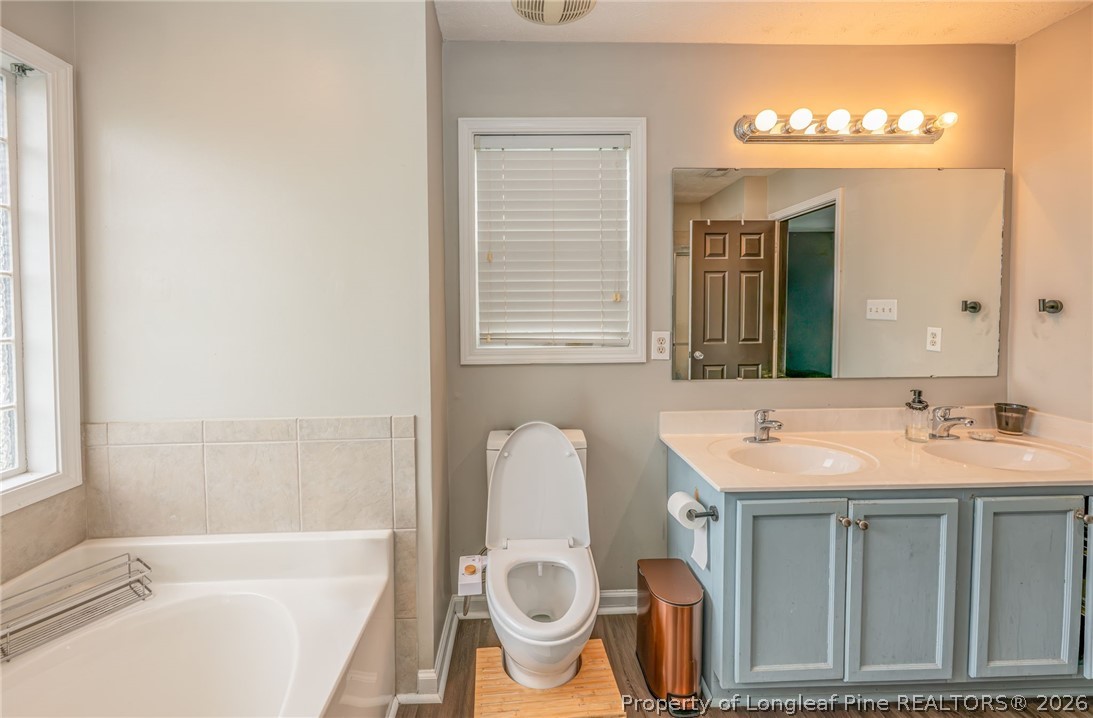
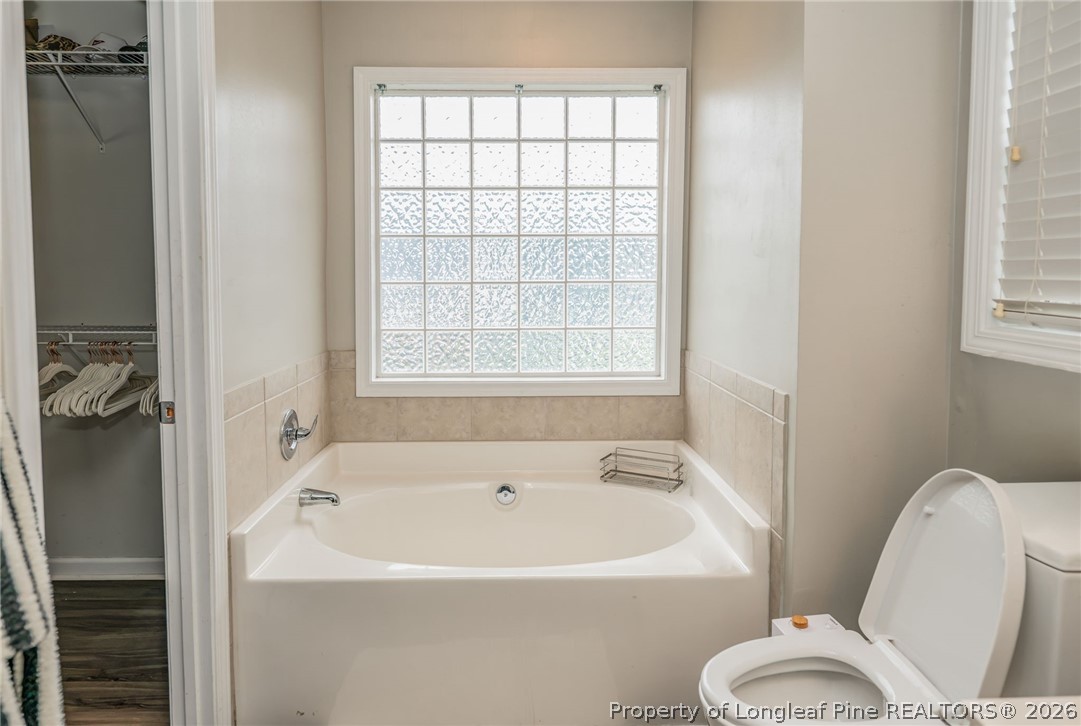
Bathroom with a bathtub, toilet beneath a window, and blue-gray double vanity.
Bathroom with a built-in soaking tub beneath a large frosted-glass window and an open closet nearby.
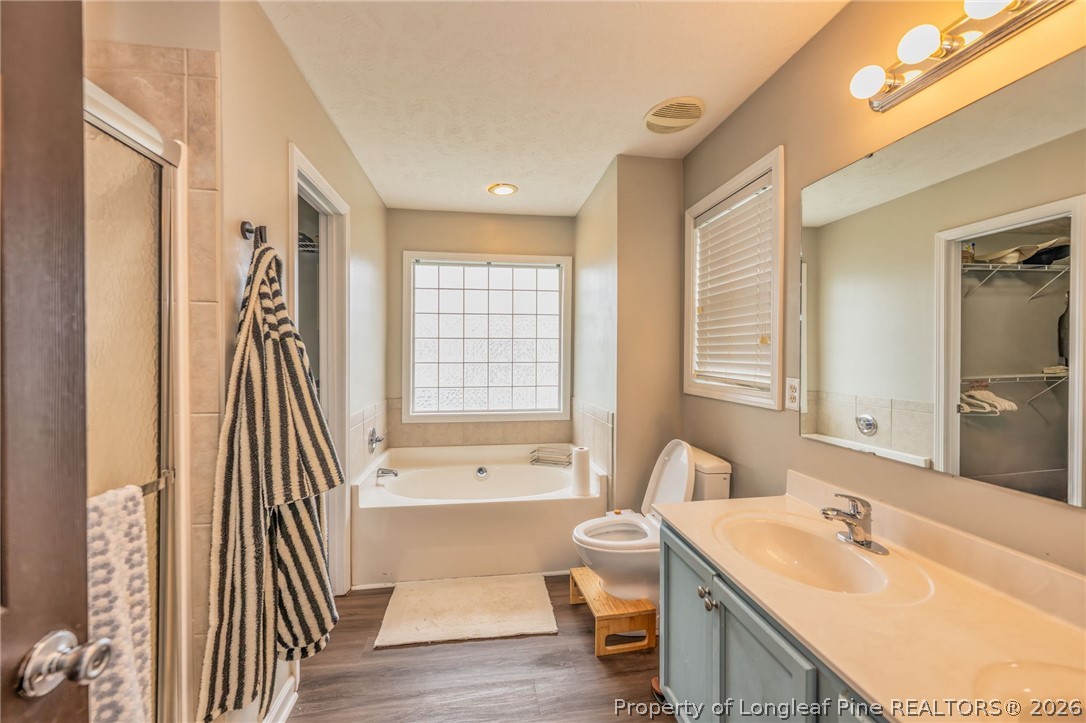
Bathroom with a soaking tub beneath a window, glass-enclosed shower, and blue-gray vanity.
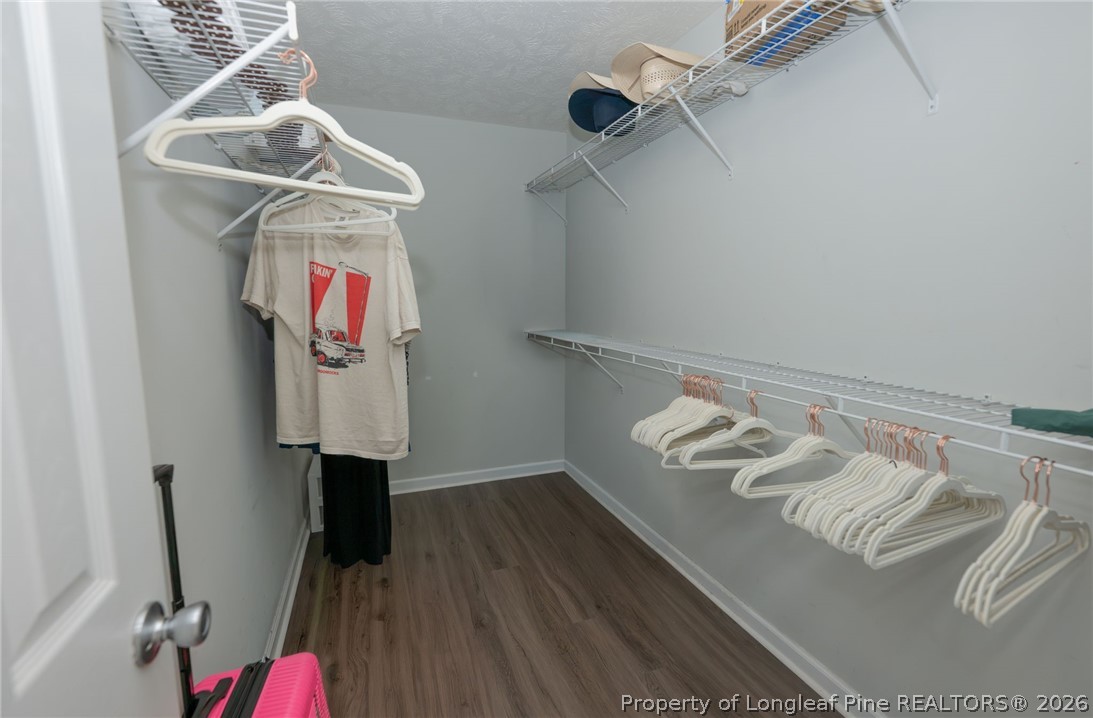
Walk-in closet with white wire shelving, rows of hangers, a few clothes, and wood-look flooring.
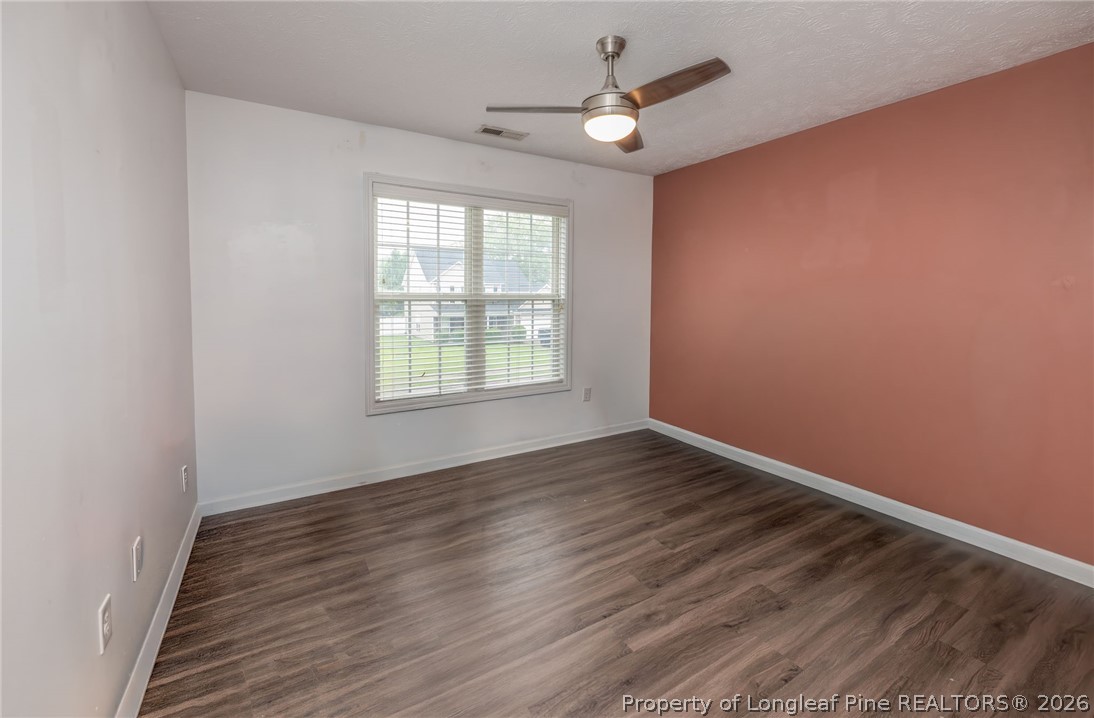
Empty room with wood-look flooring, a window with blinds, ceiling fan, and terracotta accent wall.
Empty blue bedroom with wood-look flooring, ceiling fan, and a window with blinds.
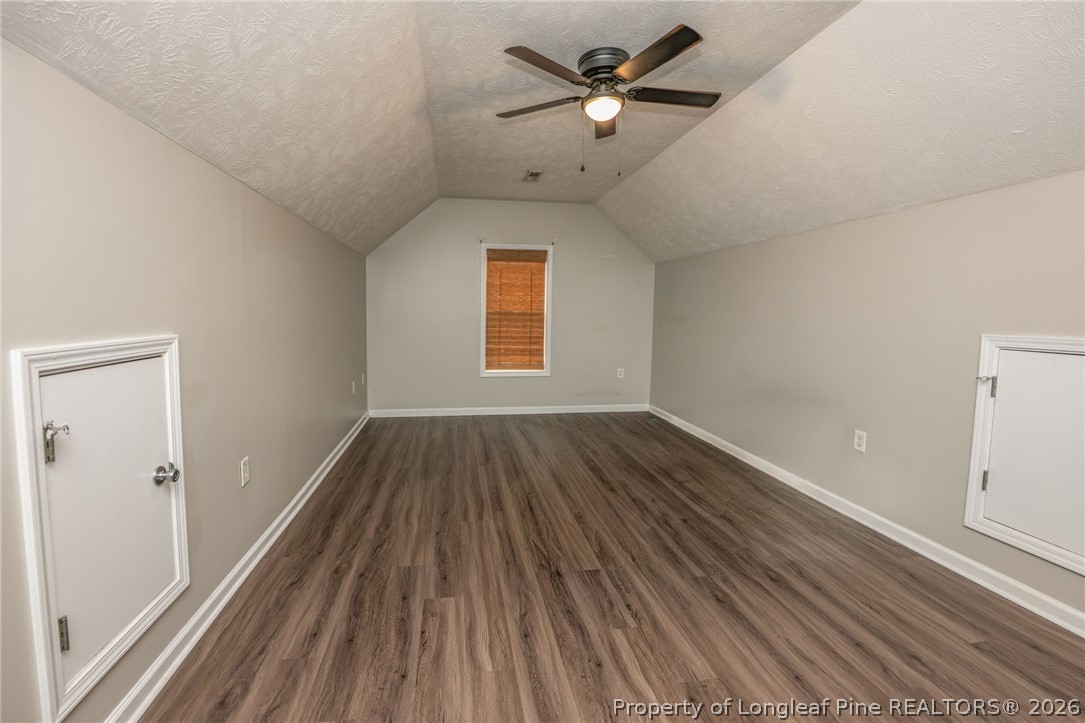
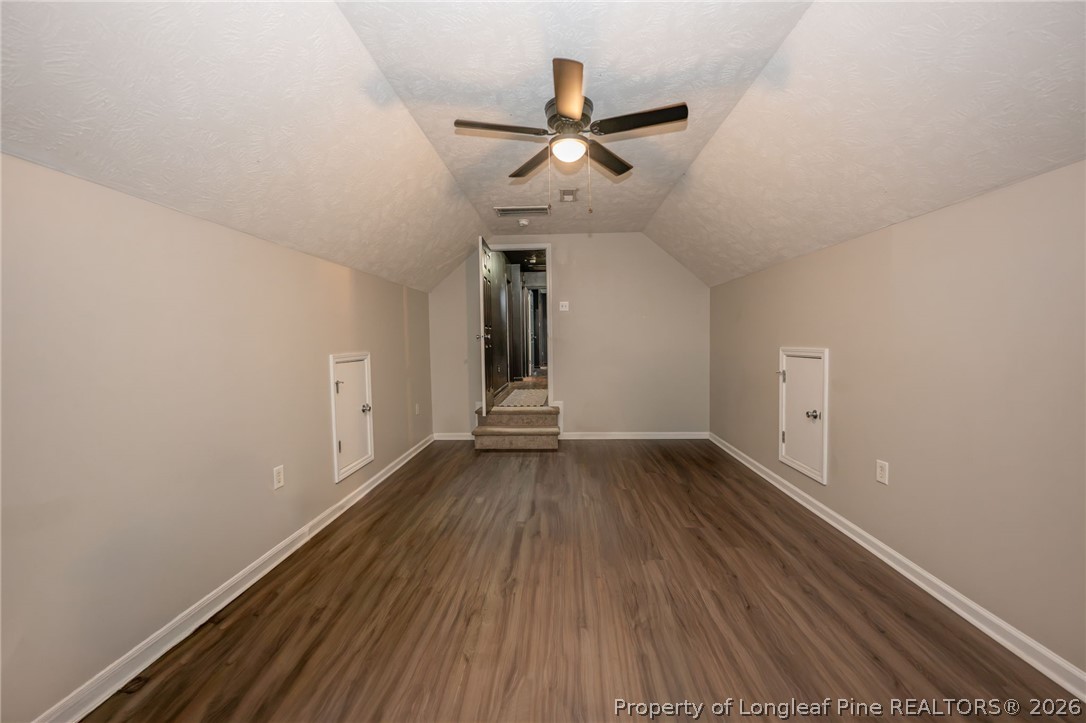
Empty finished room with vaulted ceiling, wood-look flooring, and a ceiling fan.
Empty finished attic room with wood-look flooring, sloped ceilings, and a ceiling fan.
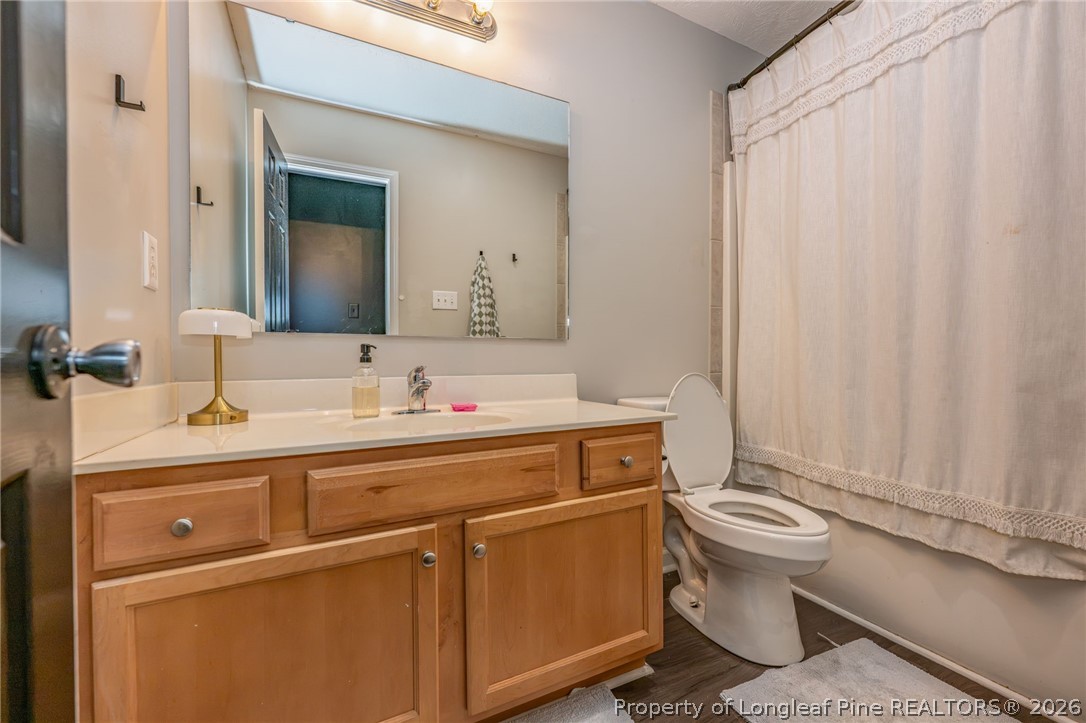
Bathroom with a wide wooden vanity, large mirror, and curtained bathtub.
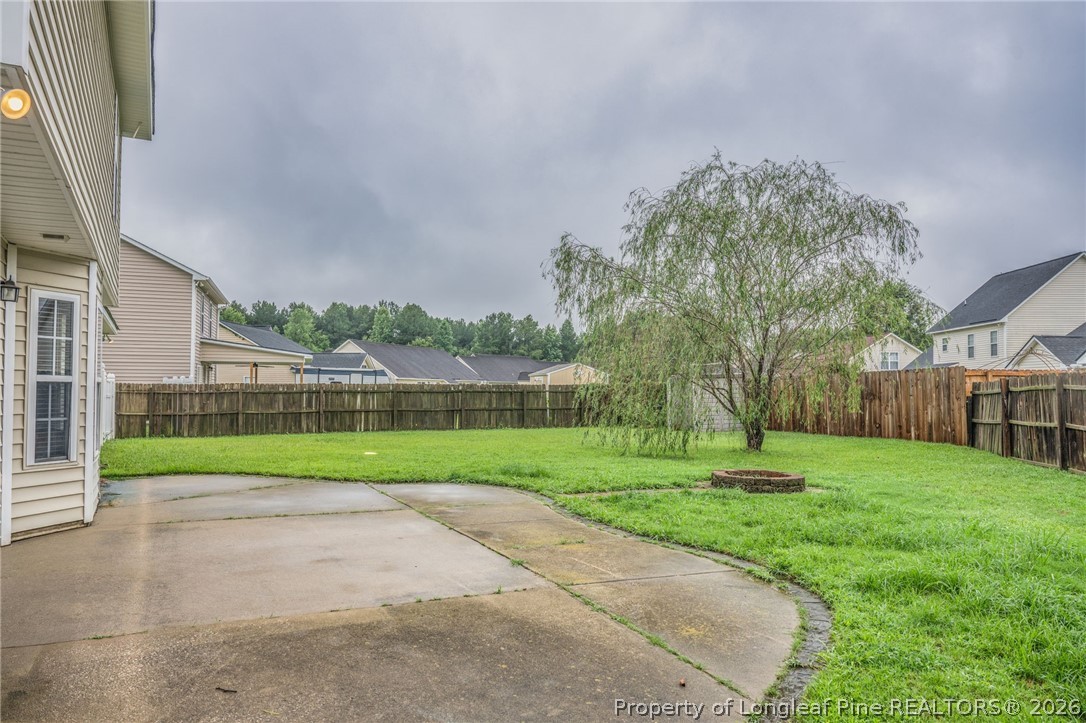
Fenced backyard with a wet concrete patio, green lawn, and large weeping tree.
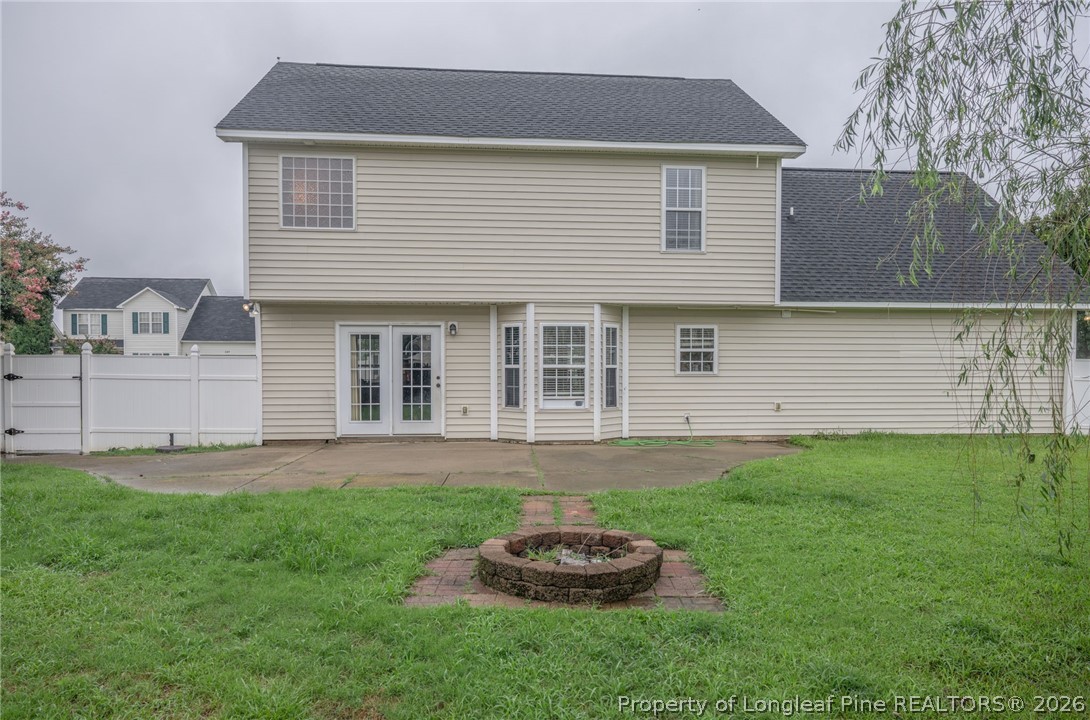
Rear of a two-story beige house with a patio, white fence, and circular brick garden feature.
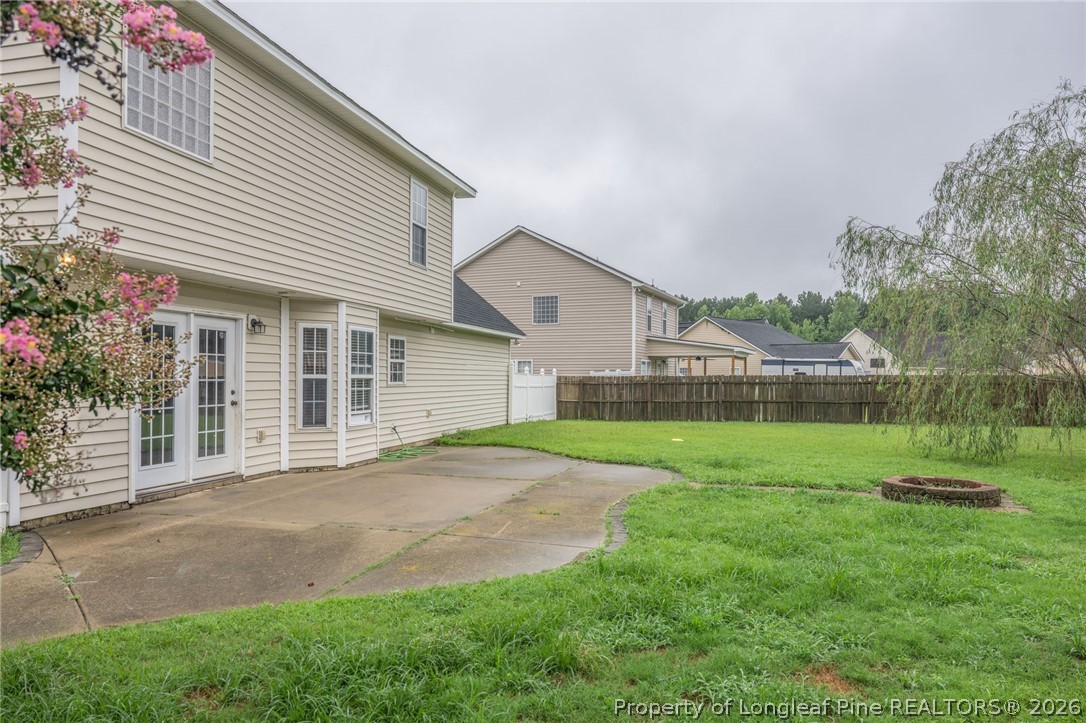
Backyard of a two-story home with a concrete patio, fenced lawn, and circular fire pit.
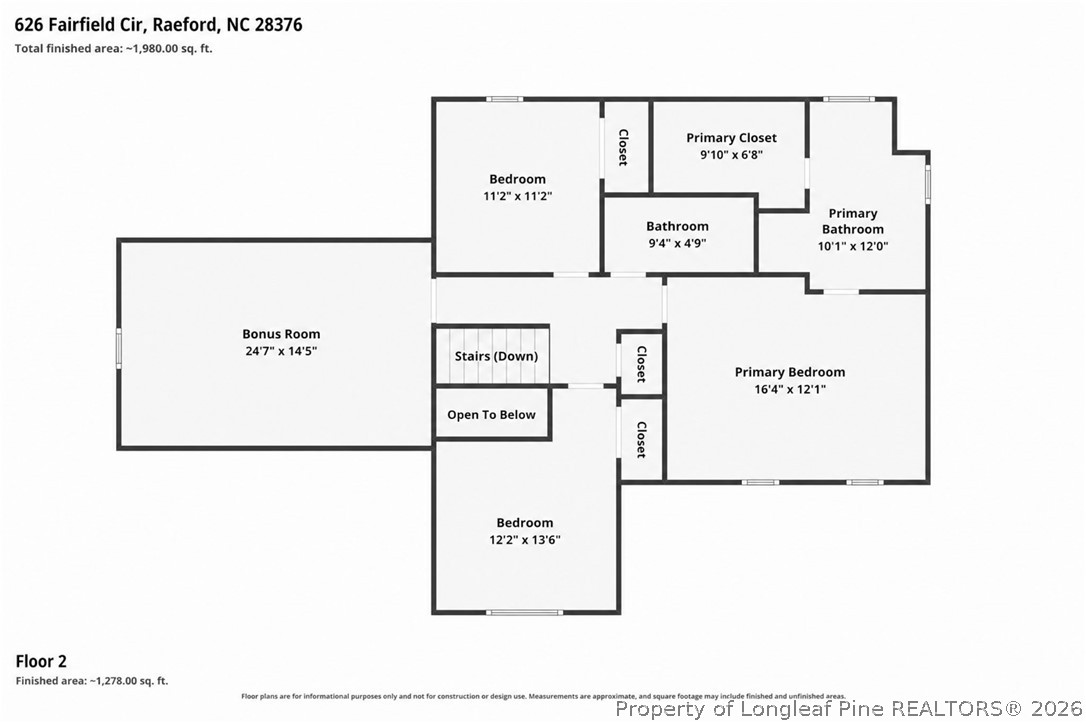
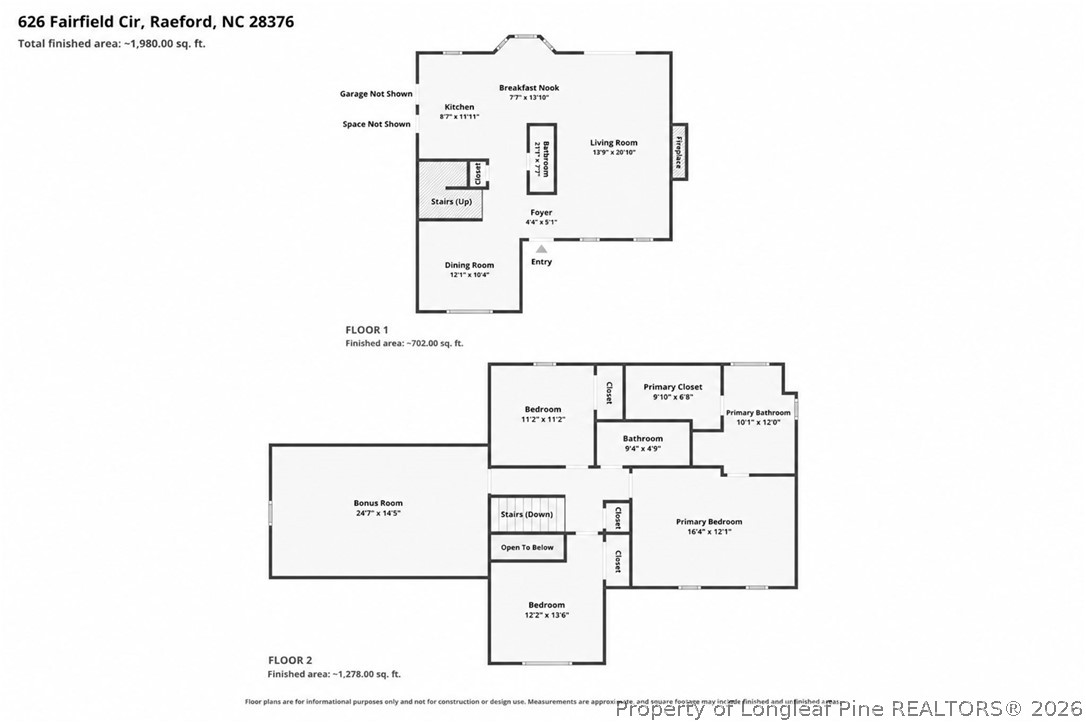
Second-floor plan showing a primary suite, two bedrooms, a bonus room, and an open-to-below area.
Two-level floor plan showing the home’s room layout and approximately 1,980 square feet of finished area.
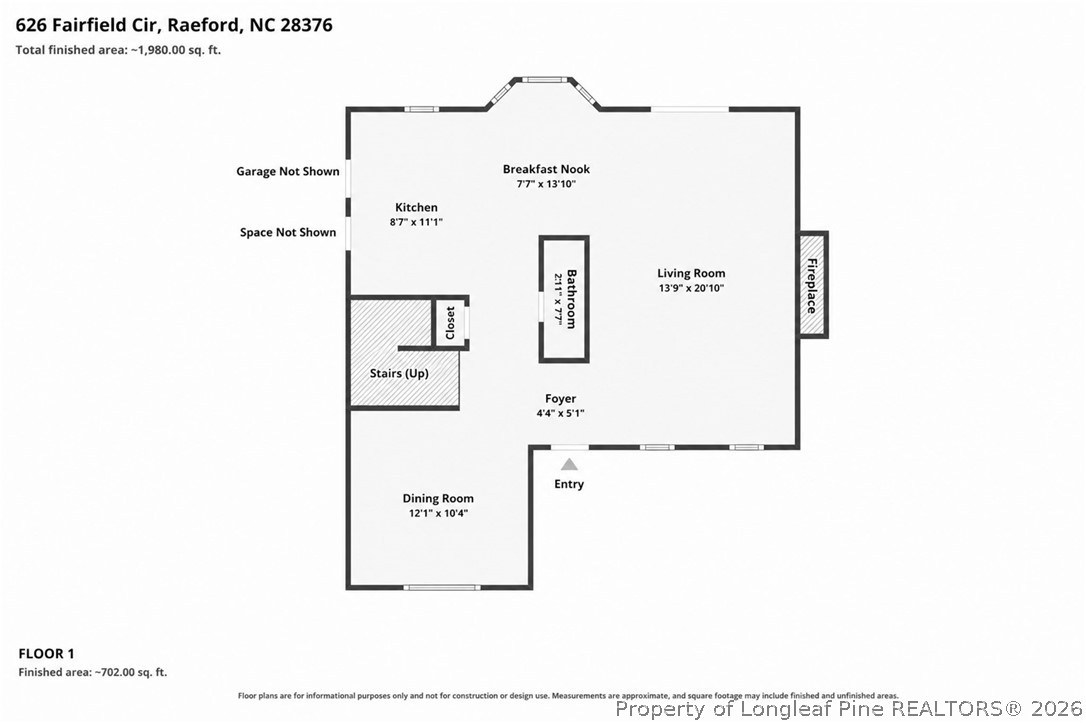
First-floor plan showing the kitchen, breakfast nook, living room with fireplace, dining room, and room dimensions.
VIEW PHOTOS
$299,900

626 Fairfield Circle

3 Beds 3 Baths 1,980 Sq.Ft.

Description

**SELLER IS OFFERING A 5K PAINT ALLOWANCE**

Welcome to 626 Fairfield Circle, where thoughtful updates, exceptional community amenities, and everyday functionality come together in one of Hoke County's most sought-after neighborhoods. Located in the desirable Westgate community, this beautifully maintained two-story home offers nearly 2,000 square feet of comfortable living space with 3 bedrooms, 2.5 bathrooms, and a spacious bonus room that can easily serve as a fourth bedroom, home office, media room, or playroom.

From the moment you step inside, you'll appreciate the, open layout designed for both everyday living and entertaining. The main level features durable luxury vinyl plank flooring, a welcoming living room with a fireplace, a formal dining room, and a well-appointed kitchen complete with, pantry, and breakfast nook.

Upstairs, the oversized primary suite provides a relaxing retreat with a walk-in closet, dual vanities, a soaking garden tub, and separate shower. Two additional bedrooms, a full guest bath, and the versatile bonus room complete the second floor.

Outside, enjoy a fully fenced backyard designed for relaxing and entertaining with an extended patio, fire pit area, paved walkway, and storage shed. The expanded driveway offers additional parking for guests or multiple vehicles.

This home also provides exceptional peace of mind with numerous recent improvements and preventative maintenance already completed. A brand-new HVAC system will be installed at closing, providing years of comfort and efficiency for the new owner. The water heater has also been recently replaced, and all toilet wax seals have been professionally reset as preventative maintenance. In addition, the home includes a transferable OneRepublic Home Warranty, giving buyers an added layer of protection after closing.

Storage will never be an issue thanks to the abundant attic storage space, offering plenty of room for seasonal decorations, keepsakes, and extra belongings without sacrificing living space.

Beyond the home itself, Westgate offers an outstanding lifestyle with resort-style community amenities including two swimming pools, a splash pad, kiddie pool, clubhouse, fitness center, playground, shaded pavilion, soccer field, volleyball courts, fishing pond, sidewalks, and year-round community events. Whether you're looking to stay active or simply enjoy the neighborhood atmosphere, there's something for everyone.

Another major advantage is the location. Enjoy the benefit of **low Hoke County taxes with no city taxes** while remaining just minutes from Fort Bragg, shopping, dining, schools, medical facilities, and an easy commute to Fayetteville and surrounding areas.

This is more than just a home--it's an opportunity to own a well-maintained property where the major updates have already been addressed, allowing you to move in with confidence and start enjoying everything Westgate has to offer.
Share Property

Location

626 Fairfield Circle, Raeford, NC 28376

Status

For Sale
Sean McDonough

Sean McDonough

TITLE

Real Estate Broker/Owner

LICENSE

321850

PHONE

910.870.5009

Property Amenities

Interior
Fireplace Gas
Flooring Luxury Vinyl Plank, Tile
Total Bedrooms: 3
Half Bathrooms: 1
Full Bathrooms: 2
Other Interior Features Attic, Ceiling Fan(s), Dining Area, Separate/Formal Dining Room, Double Vanity, Garden Tub/Roman Tub, Storage, Separate Shower, Walk-In Closet(s)
Area & Lot
Living area 1,980 Sq.Ft.
MLS® ID 766923
Year Built 2006
High School Hoke County High School
Middle School East Hoke Middle School
Architecture Styles Two Story
Type Residential
Status For Sale
Exterior
Stories 2
Air conditioning Central Air, Electric
Heat type Heat Pump
Water Source Public
Garage Space 2.0
Sewer County Sewer
Other Exterior Features Fence, Playground
Parking Attached, Garage
Lot Features 1/4 Acre, Cleared, Pond on Lot
Finance
Sales Price $299,900
HOA Fees $33 monthly
Two-story beige house with black shutters, double garage, wide driveway, and covered porch.

360 Virtual Tour

Take a tour of this property
Two-story beige house with black shutters, double garage, wide driveway, and covered porch.

Schedule a Showing

We would love to show you our beautiful property. Please select your preferred date and time below. An agent will be in touch shortly to confirm your appointment.

Schedule a Showing

We would love to show you our beautiful property. Please select your preferred date and time below. An agent will be in touch shortly to confirm your appointment.

Thank you for your interest in 626 Fairfield Circle, Raeford, NC 28376. We are reviewing your request and will be in touch shortly!

Mortgage Calculator

Estimate your monthly mortgage payment, including the principal and interest, property taxes, and HOA. Adjust the values to generate a more accurate rate.

All estimates are provided for informational purposes only. Actual amounts may vary.
$0,000 Your Payment 20 15 65
$0,000 Your Payment

Hoke County

Let's Make It Happen

As your trusted real estate professionals, we provide expert guidance tailored to your unique needs. Whether you're buying, selling, or seeking advice, we’re here to ensure a smooth and successful experience.