Leave a Message

Thank you for your message. We will be in touch with you shortly.

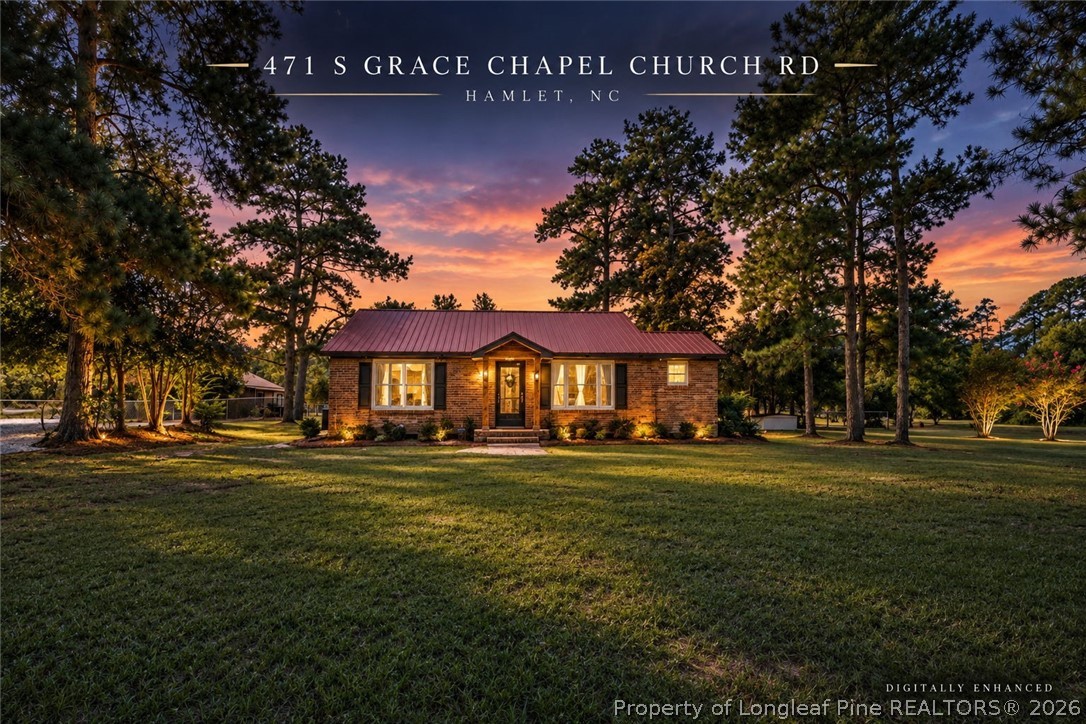
Brick house with a red metal roof and pine trees, warmly lit at sunset.
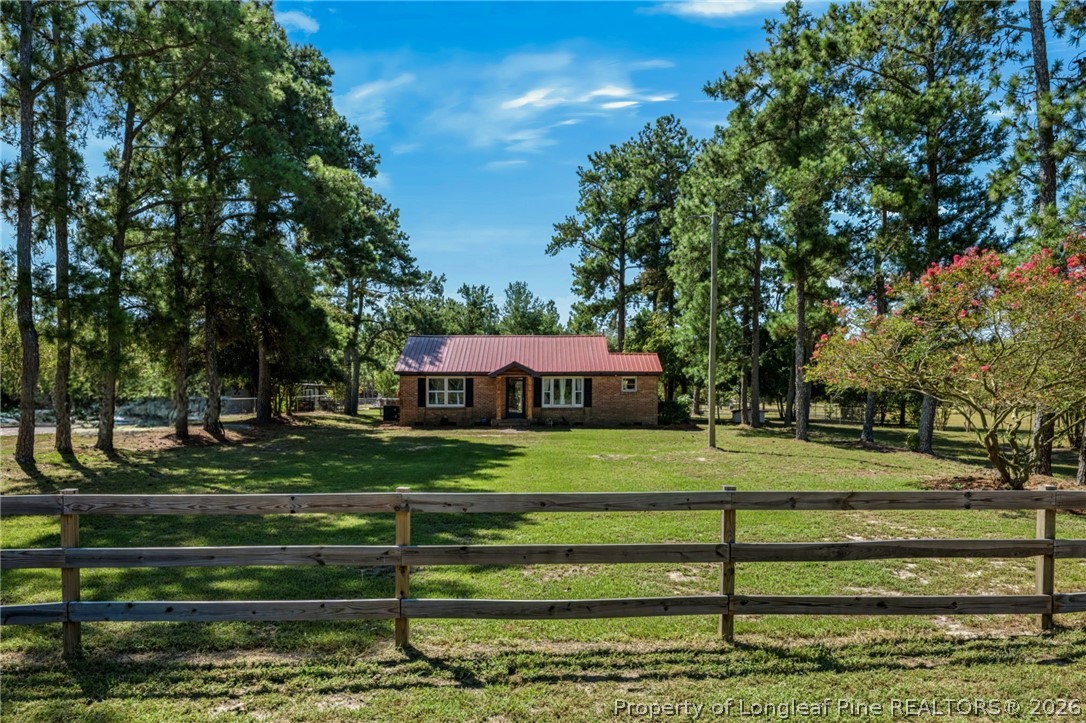
Brick ranch home with a red metal roof behind a wooden fence, surrounded by pine trees.
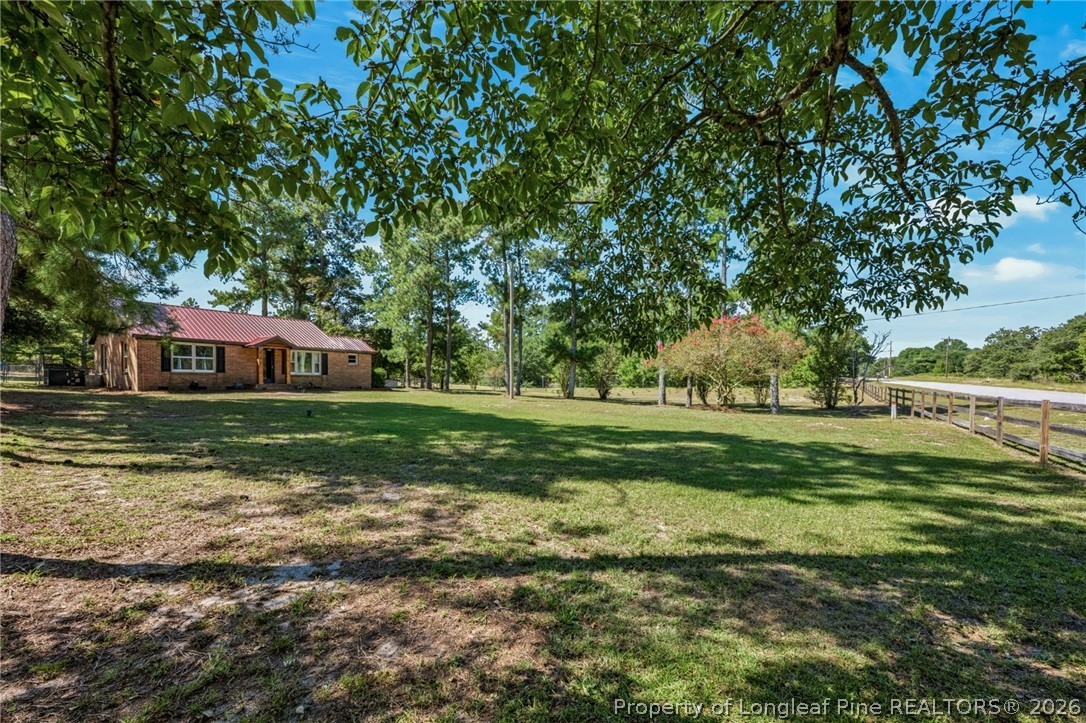
Brick ranch home with a red metal roof beneath mature trees and a broad lawn.
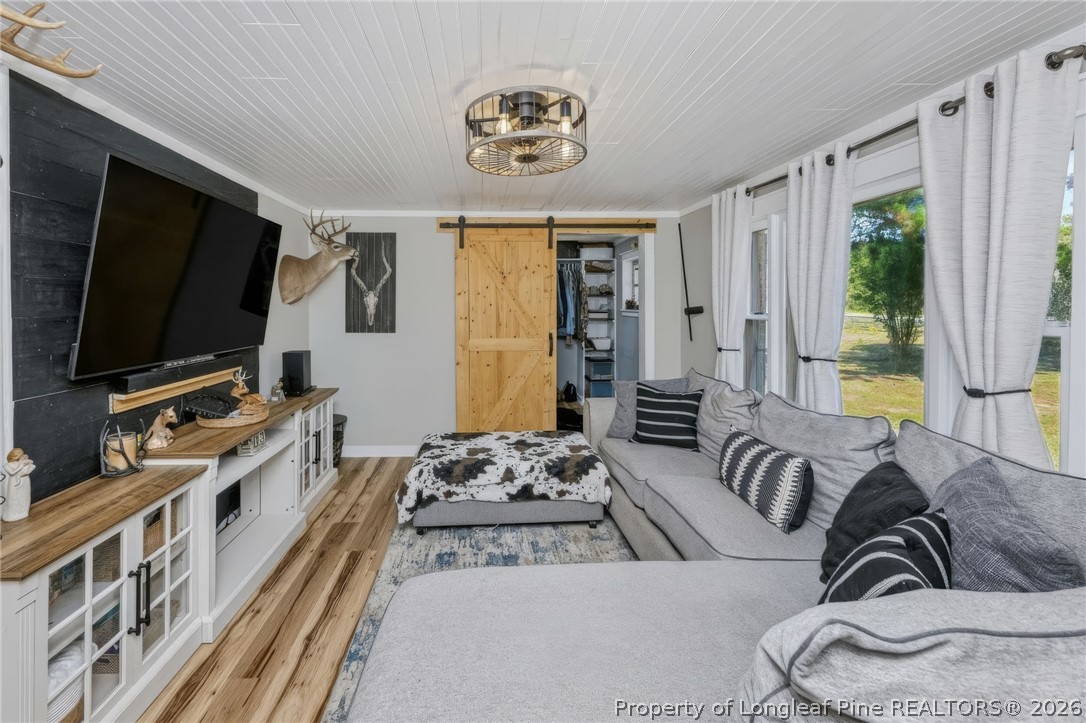
Living room with a gray sectional, cowhide ottoman, and barn-style sliding door.
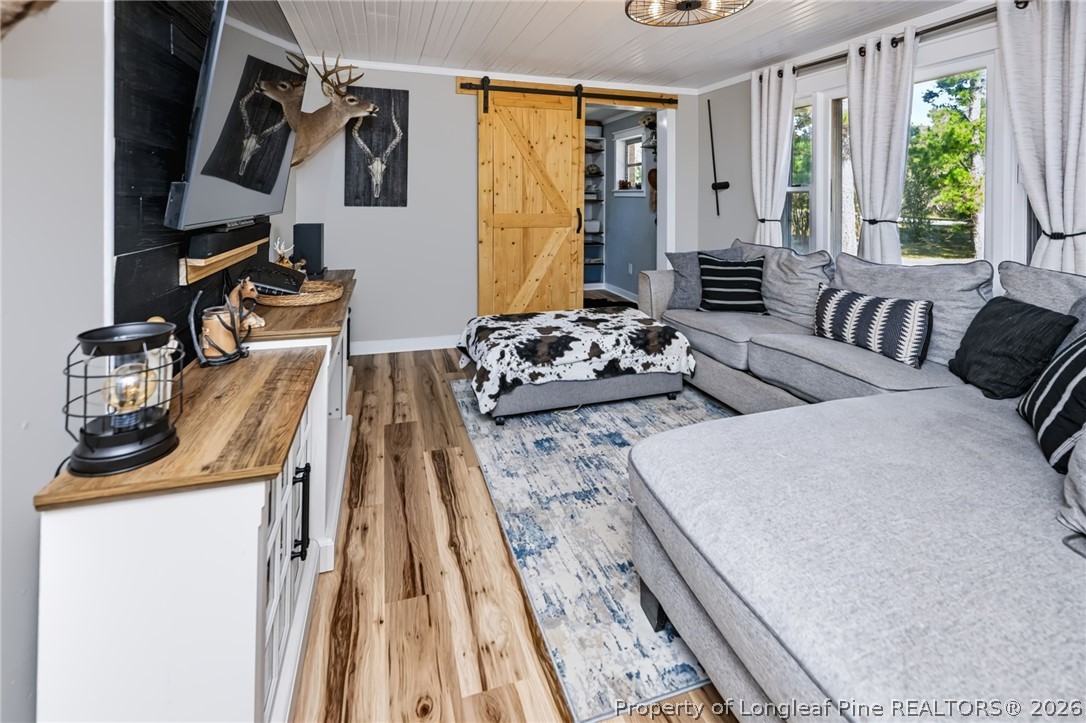
Living room with a gray sectional, barn door, and wood-look floors.
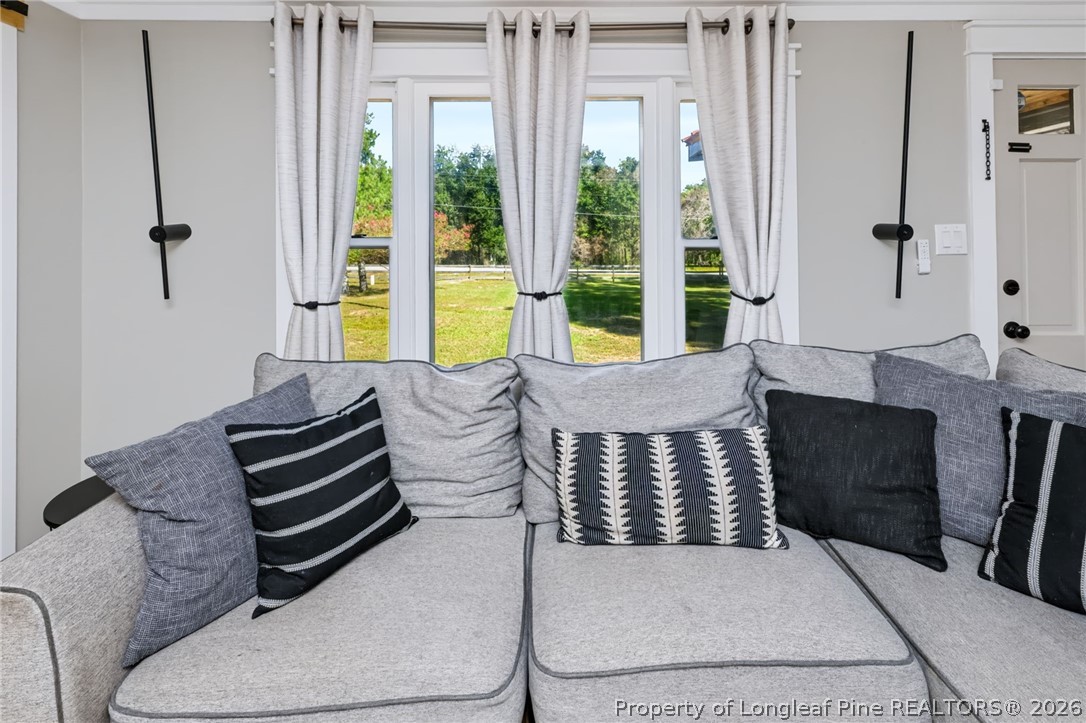
Living room with a gray sectional sofa facing large windows overlooking a grassy yard.
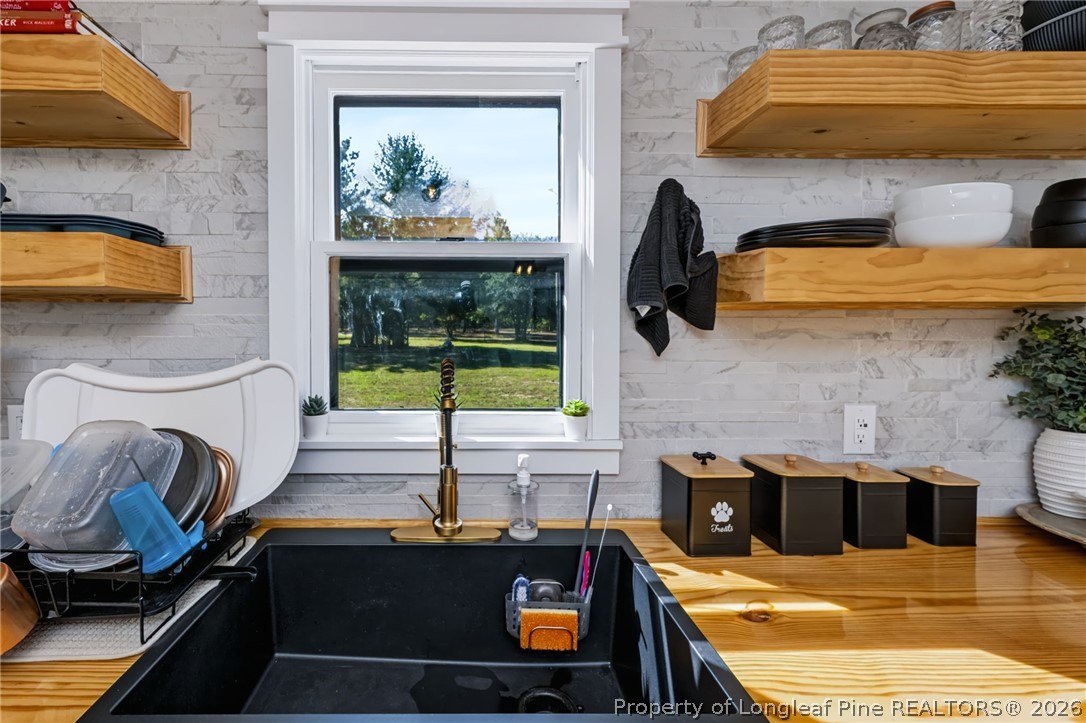
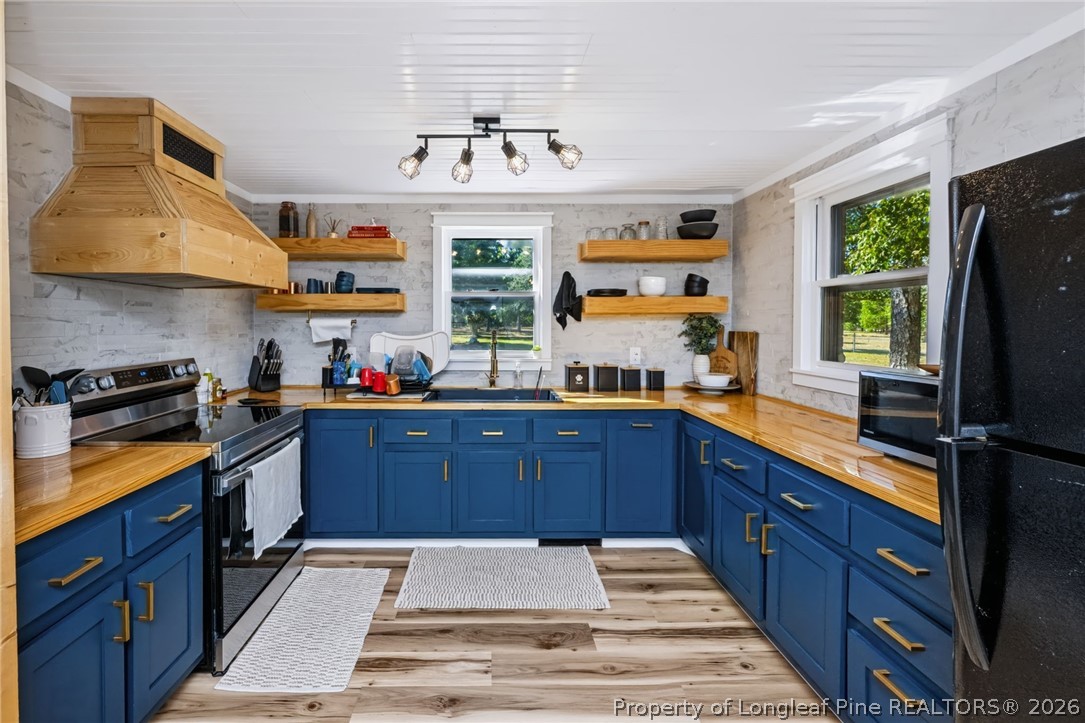
Kitchen sink beneath a window overlooking a grassy, tree-lined yard, with wooden counters and open shelves.
Kitchen with blue cabinets, butcher-block counters, a farmhouse sink, and stainless steel appliances.
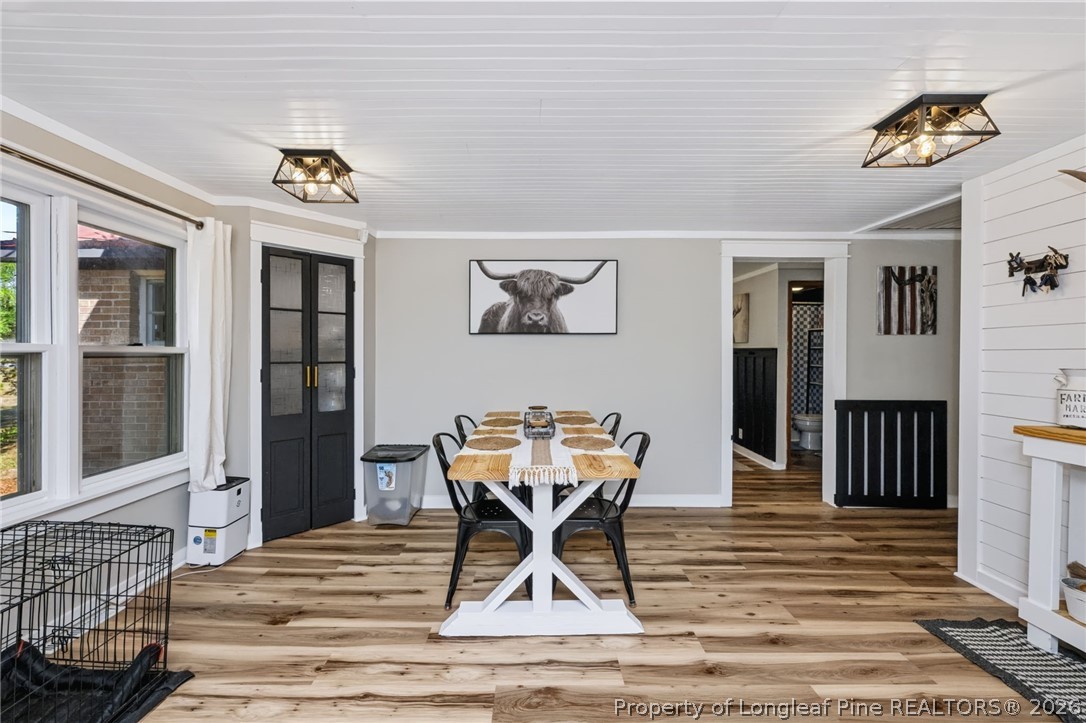
Dining room with a long wood table, black chairs, and wide-plank floors.
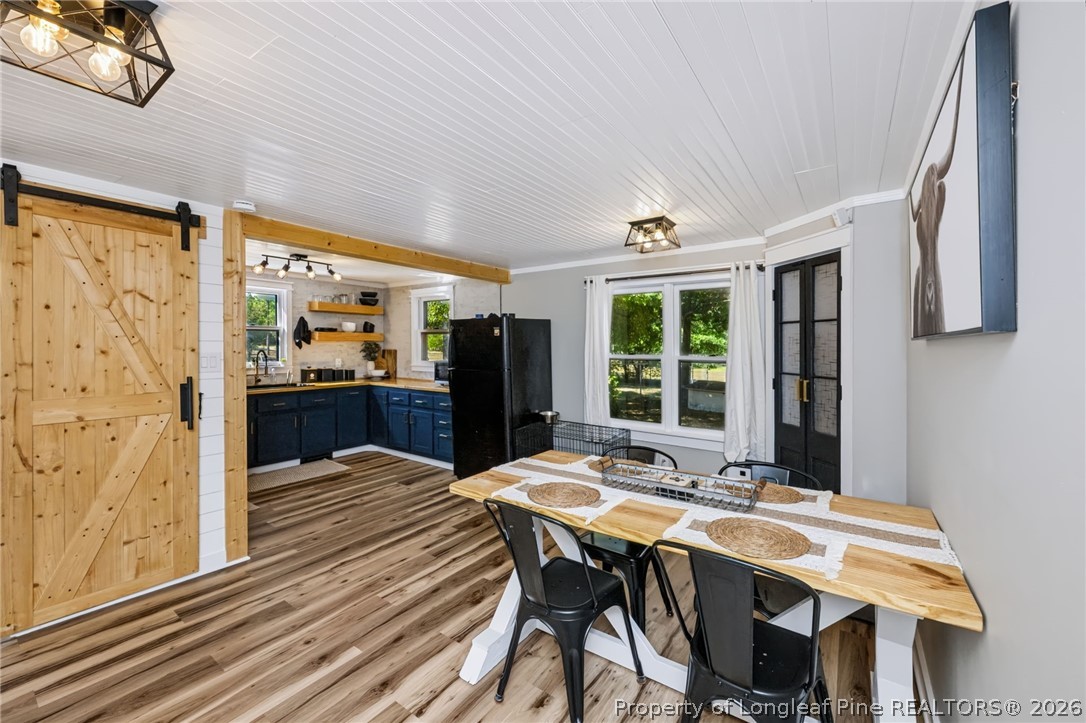
Kitchen and dining area with navy cabinets, a wooden barn door, and a long farmhouse table.
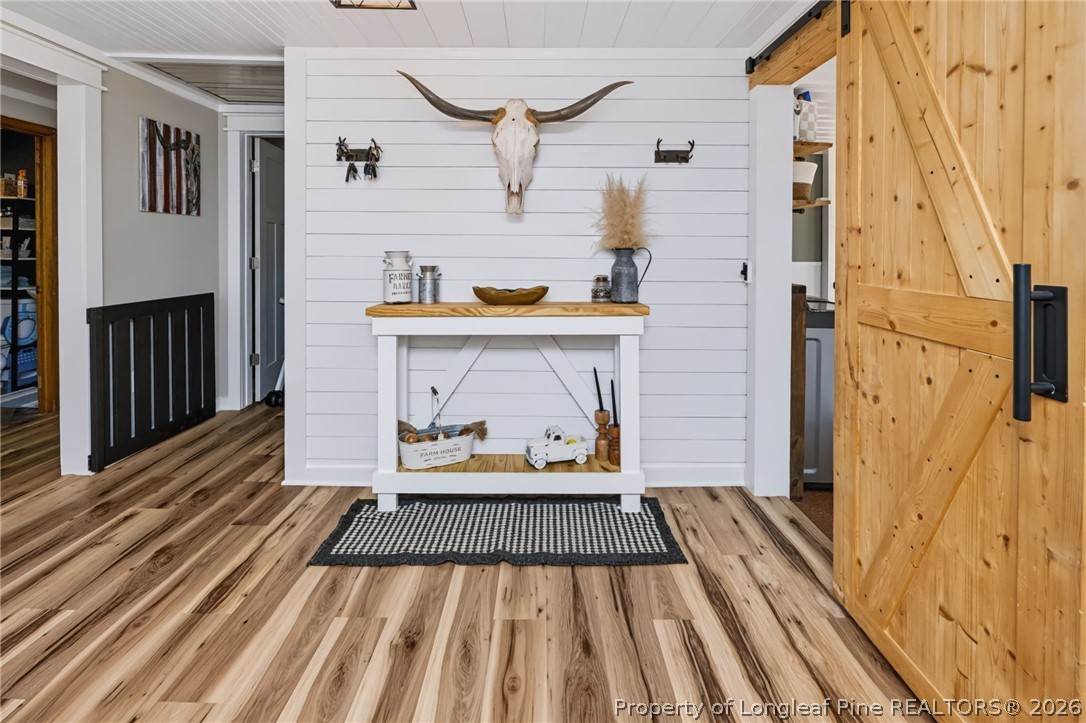
Entryway with a white shiplap console, longhorn skull, and sliding barn door.
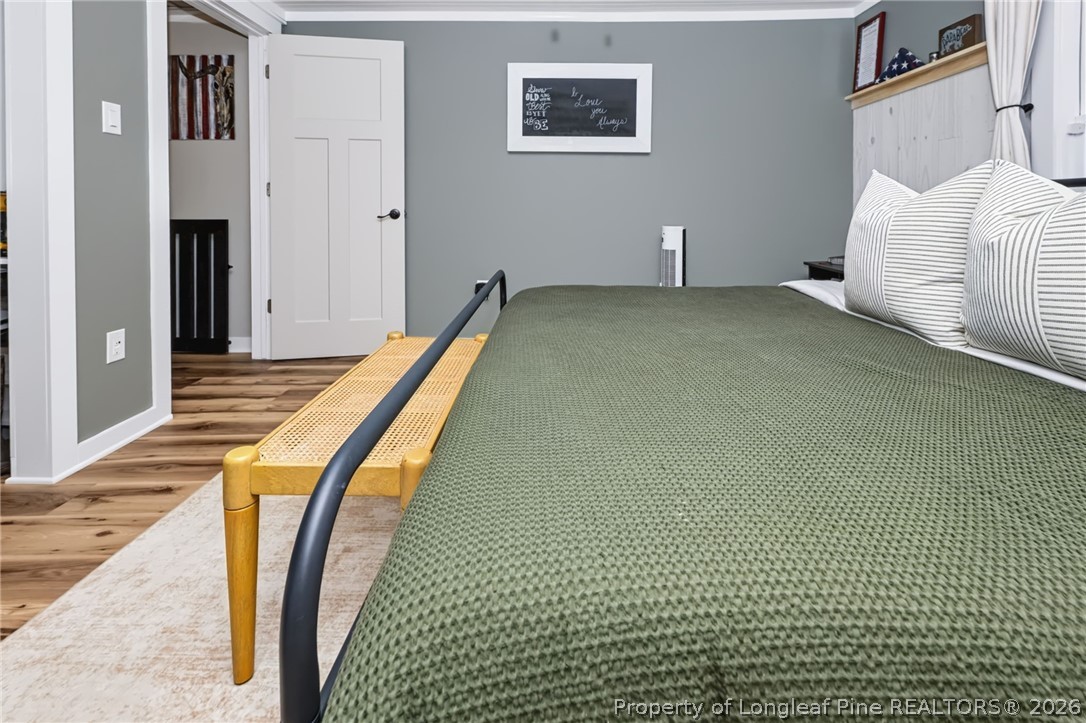
Bedroom with a green textured bedspread, striped pillows, and a cane bench.
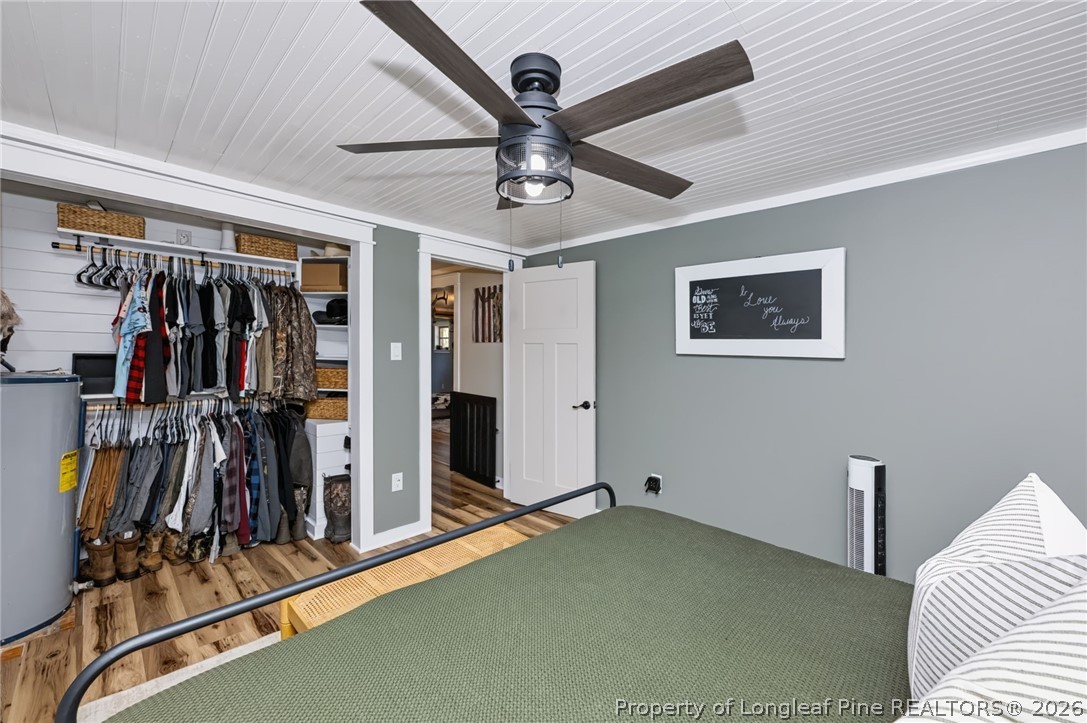
Bedroom with a green bedspread, ceiling fan, and open clothing closet.
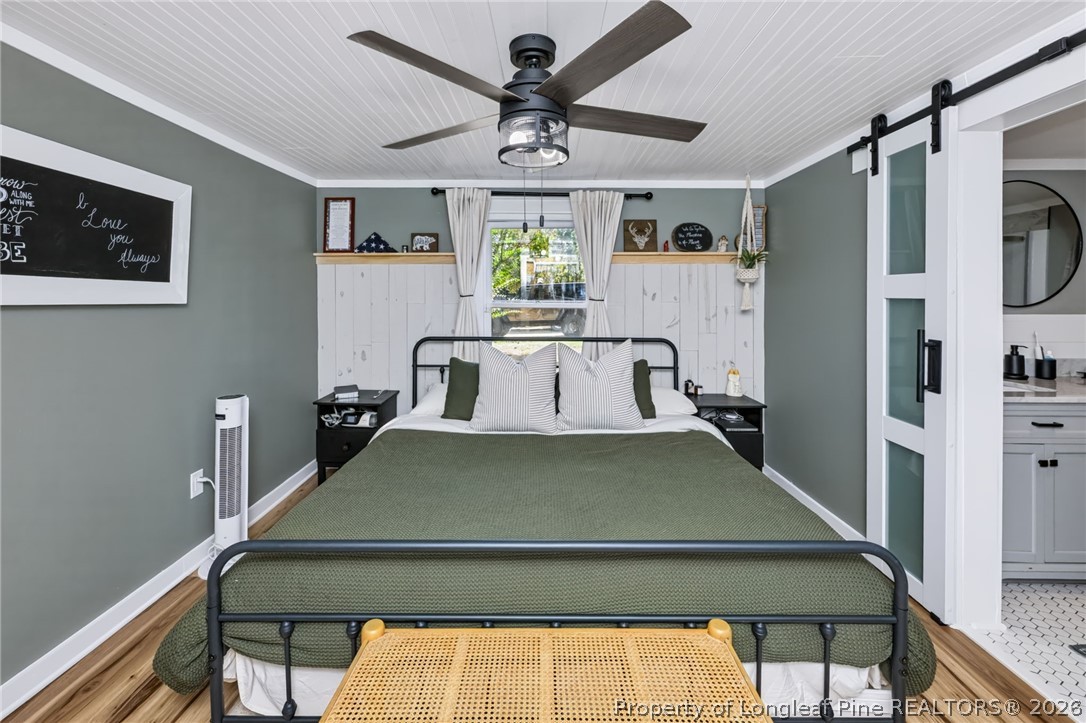
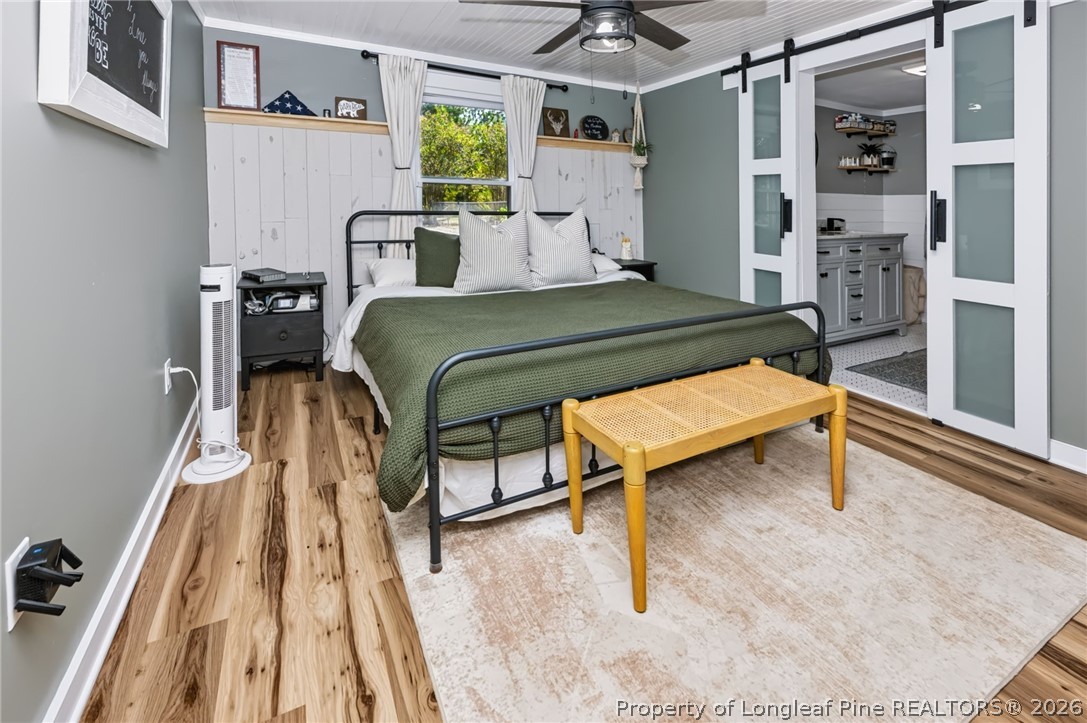
Bedroom with a green bedspread, black metal bed frame, and sliding barn door.
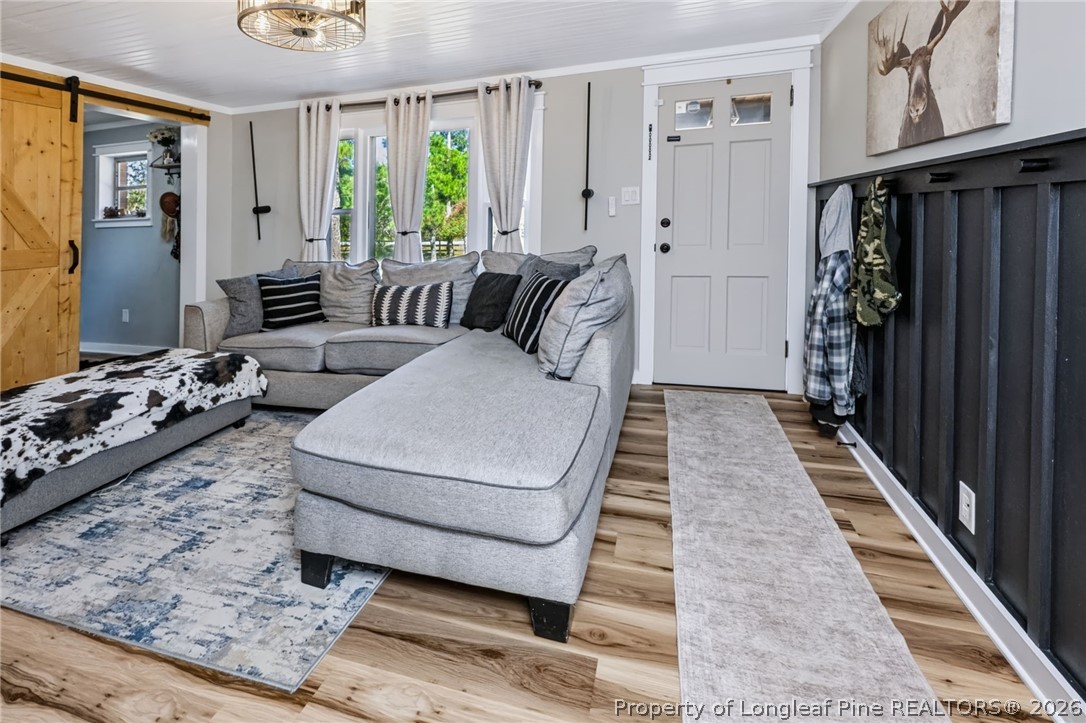
Furnished living room with a gray sectional, wood-look flooring, and black paneled wainscoting.
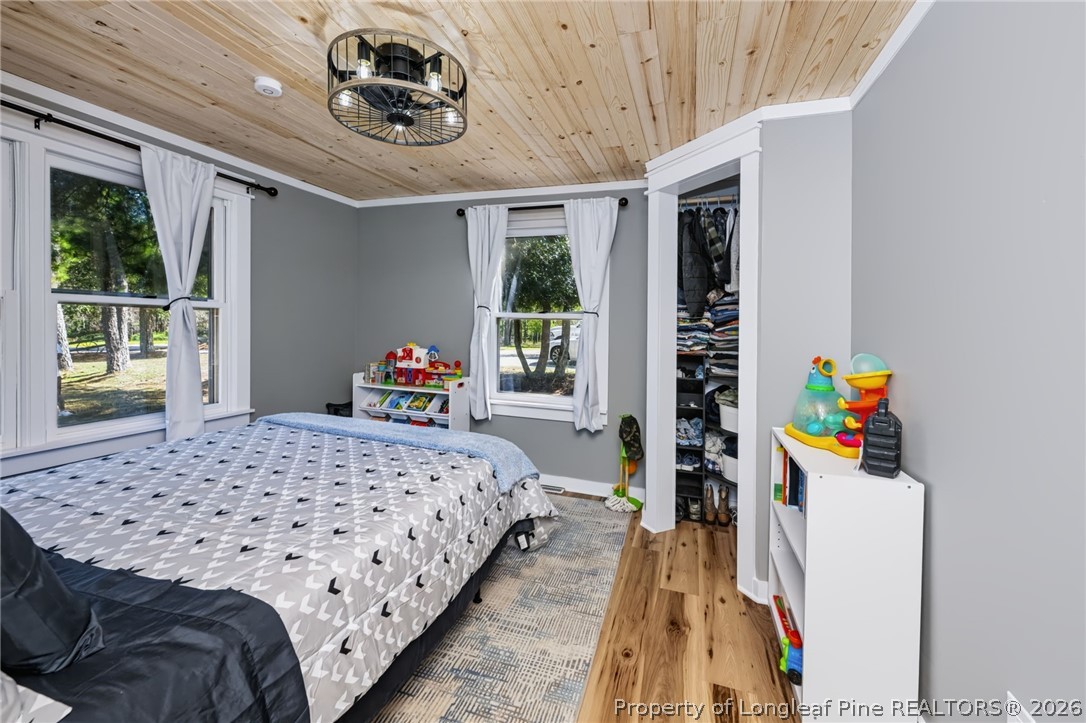
Bedroom with a patterned bedspread, exposed wood ceiling, and open closet.
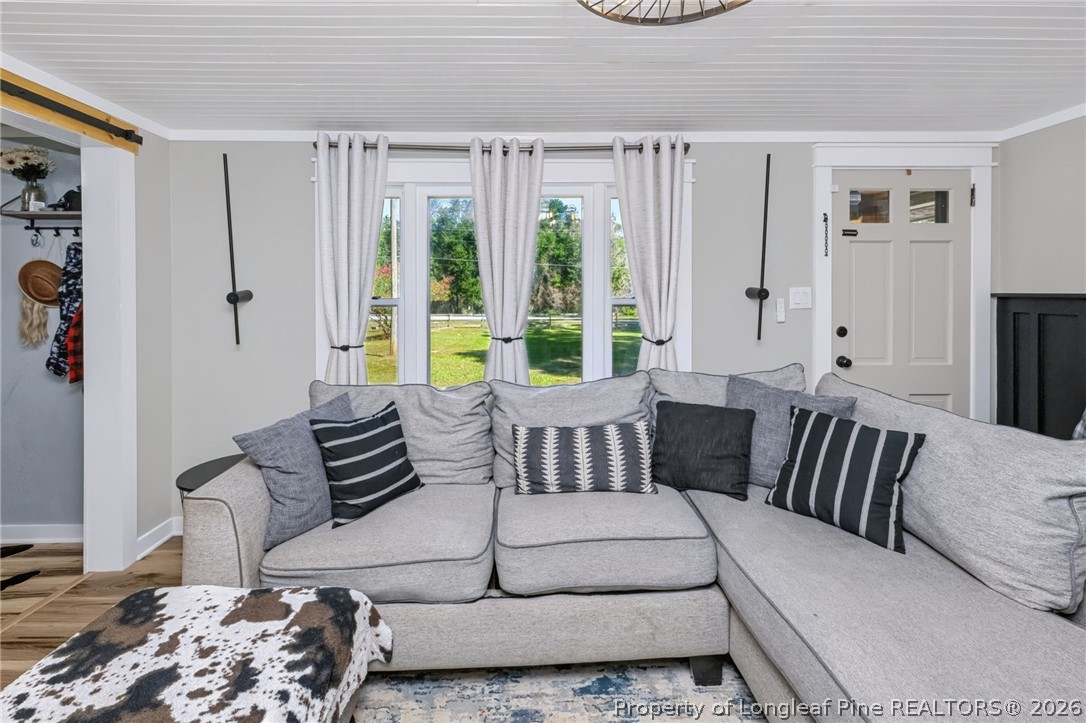
Living room with a gray sectional sofa, patterned pillows, and windows overlooking a green lawn.
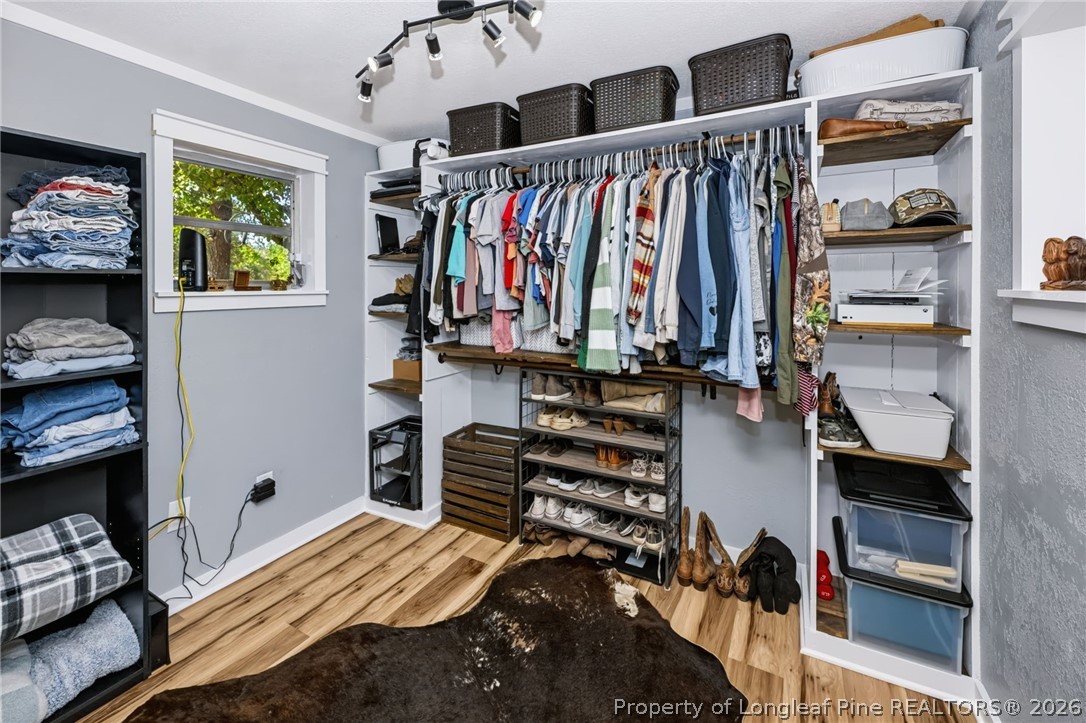
Walk-in closet with hanging clothes, shoe racks, built-in shelves, and a window.
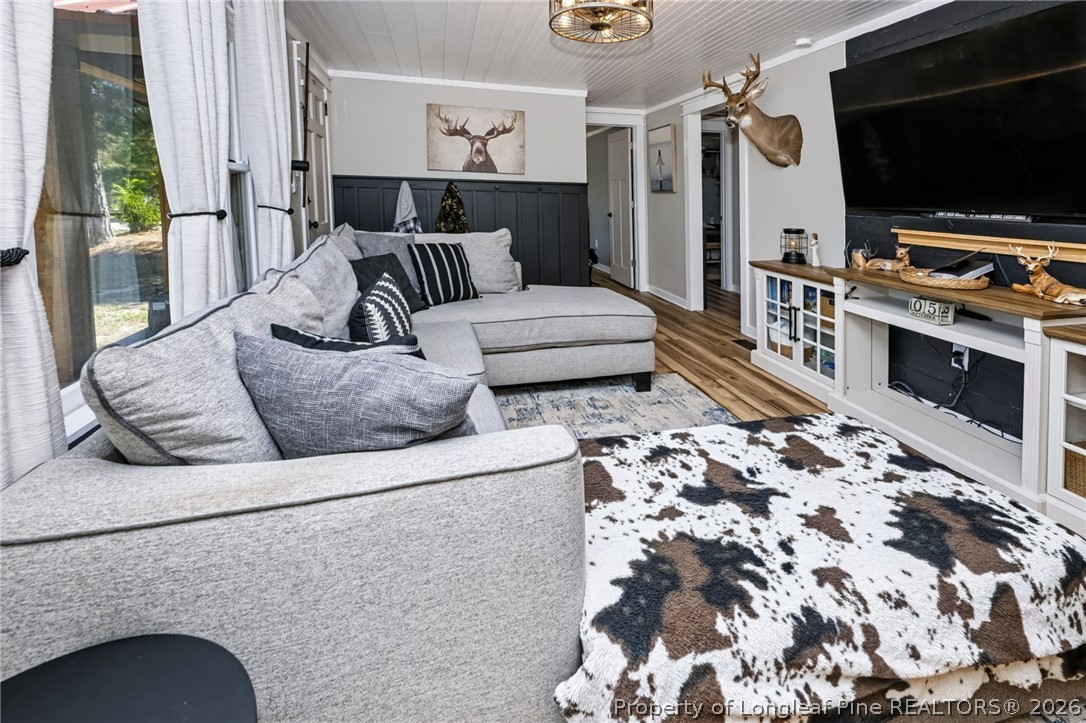
Living room with a gray sectional, cowhide rug, and mounted television.
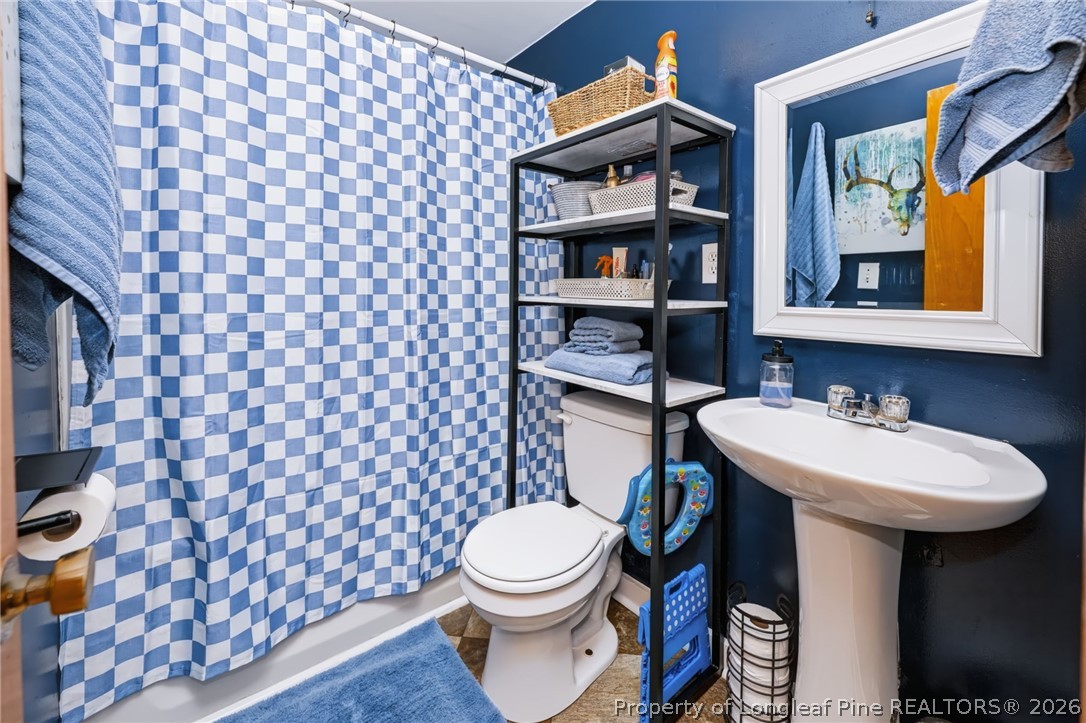
Bathroom with blue-and-white checkered shower curtain, navy walls, pedestal sink, and toilet.
Bedroom with a black metal bed, olive-green bedding, and sliding doors to an adjoining bathroom.
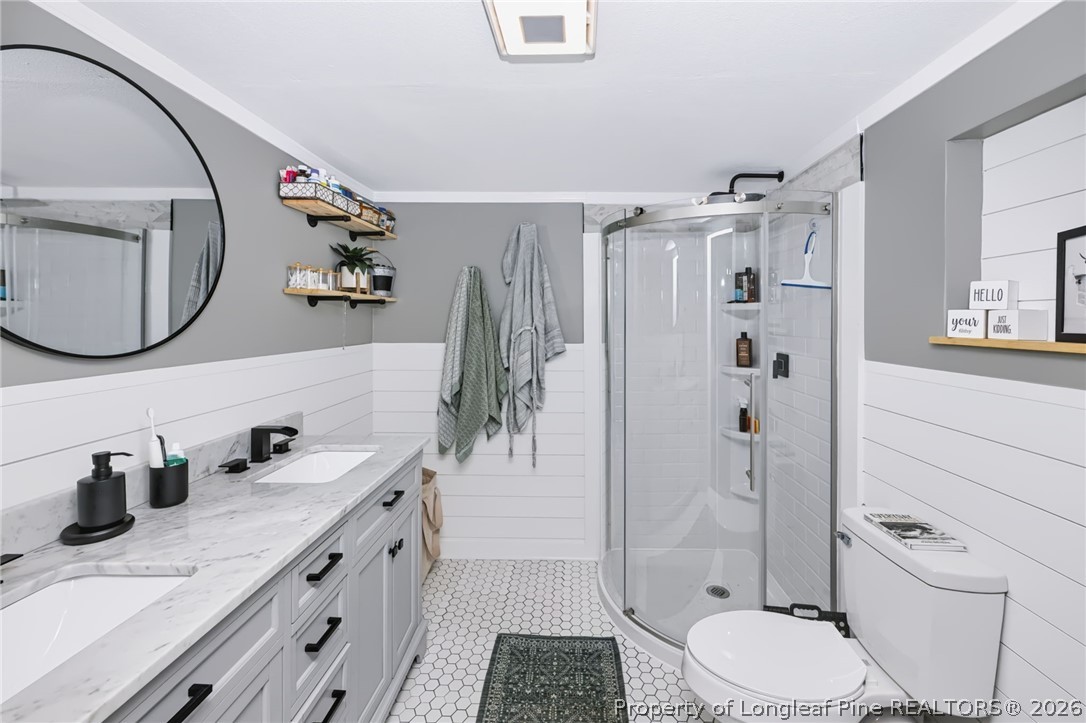
Bathroom with a double-sink marble-look vanity, glass corner shower, and white hexagonal tile floor.
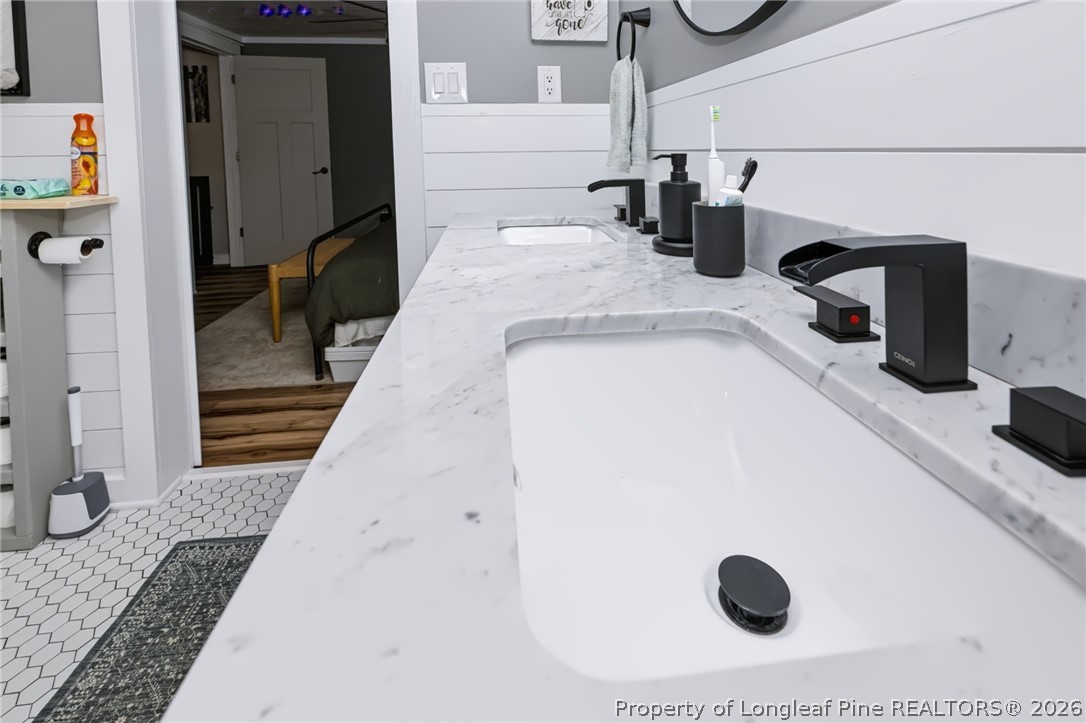
Bathroom vanity with a marble-look double counter, black faucets, and white hexagonal floor tile.
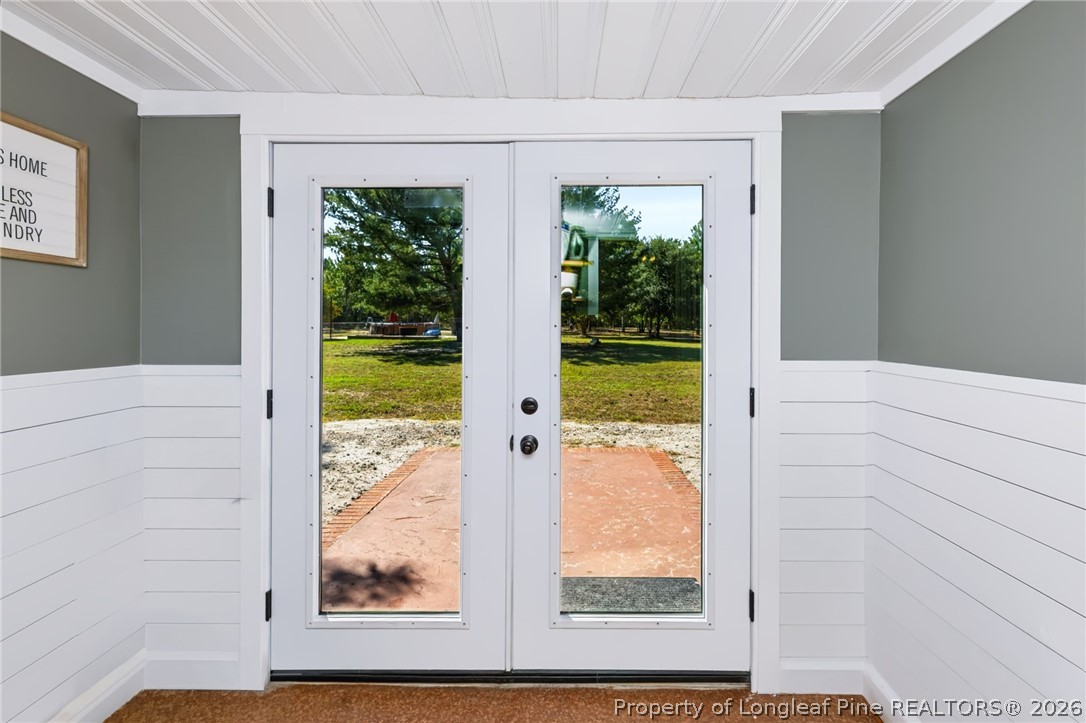
Interior entryway with white double glass doors opening onto a brick patio and tree-shaded yard.
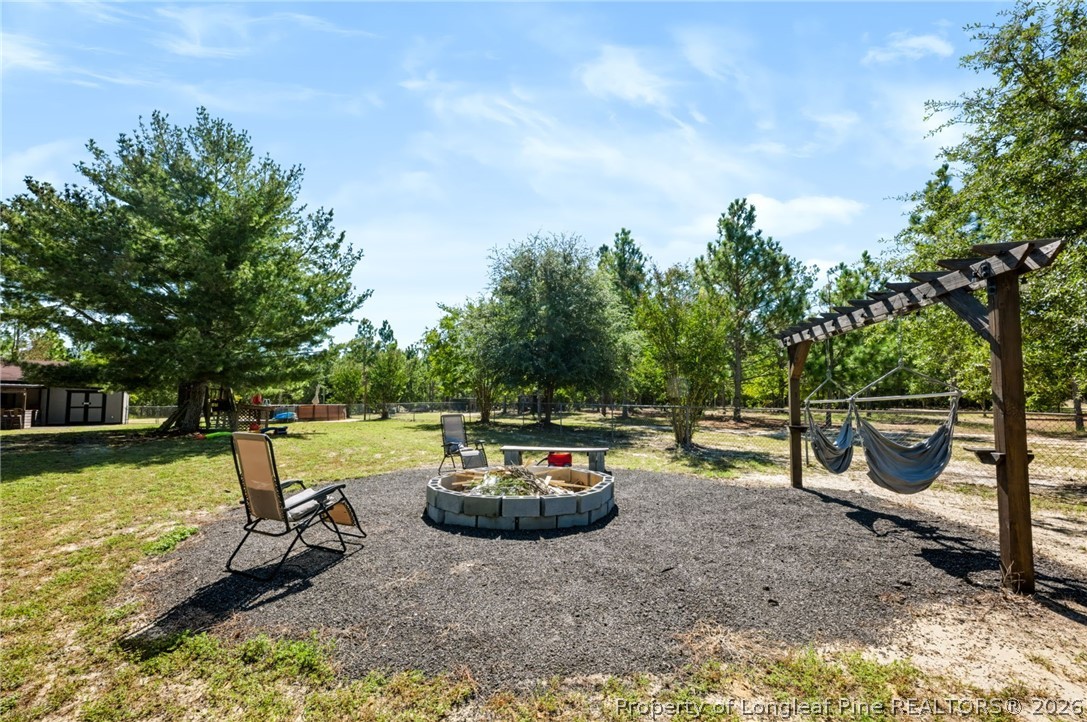
Backyard seating area with a stone fire pit and hammocks beneath a wooden pergola.
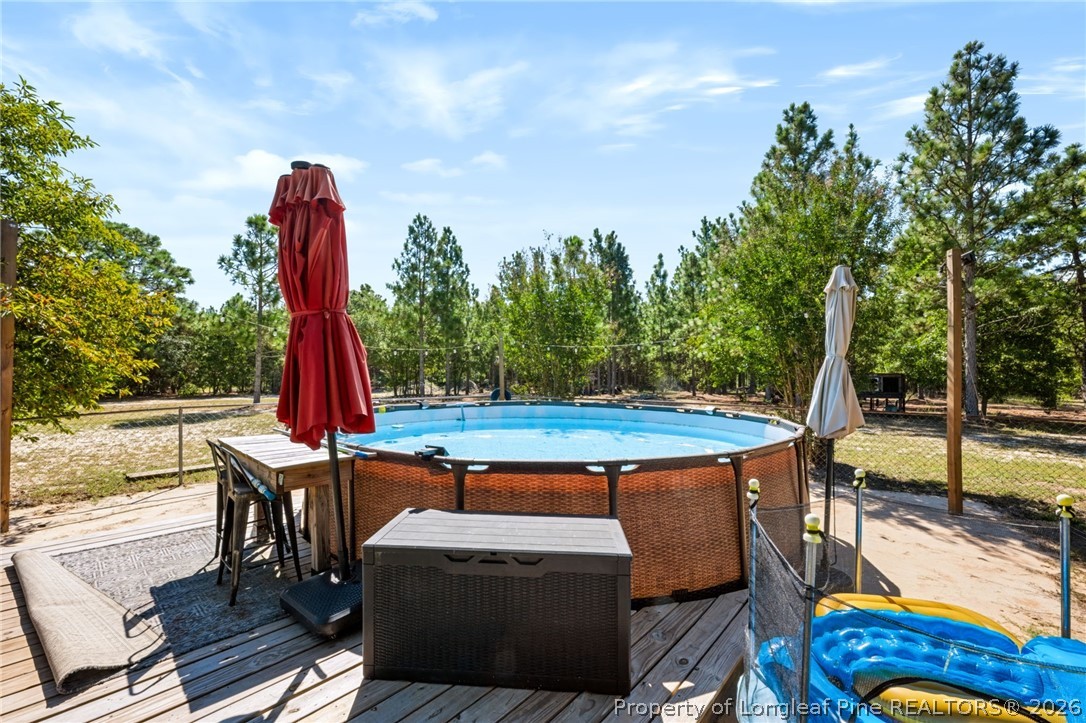
Above-ground swimming pool beside a wooden deck with patio table, chairs, and closed umbrellas.
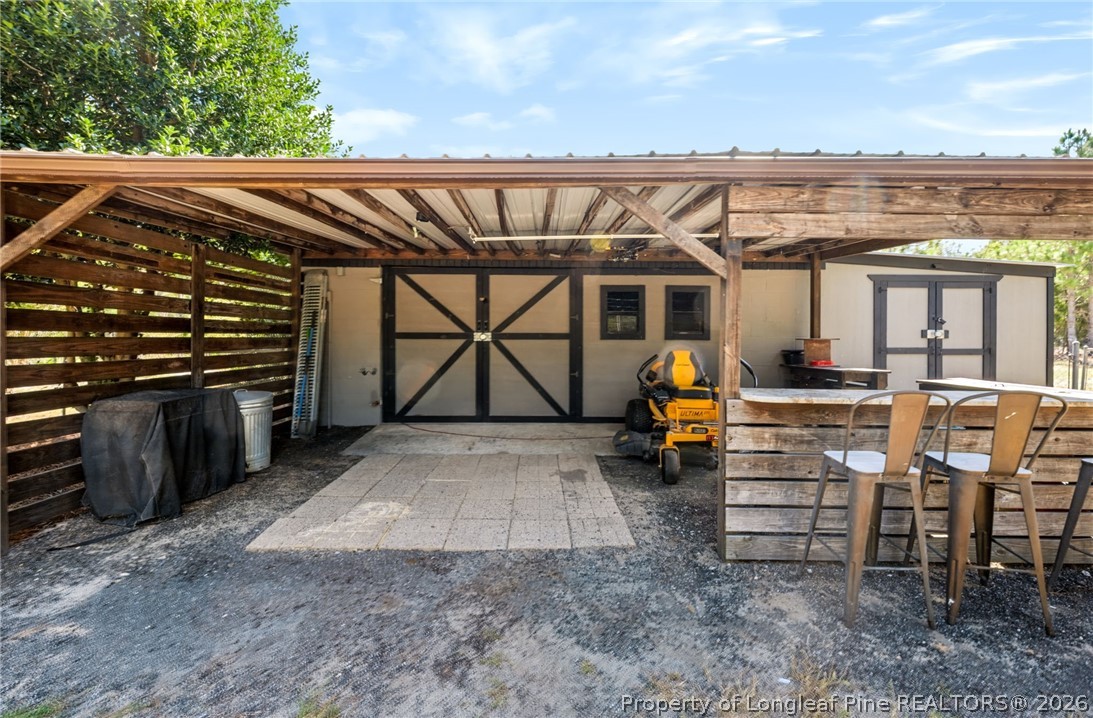
Covered outdoor garage area with storage sheds, a riding mower, and a counter with chairs.
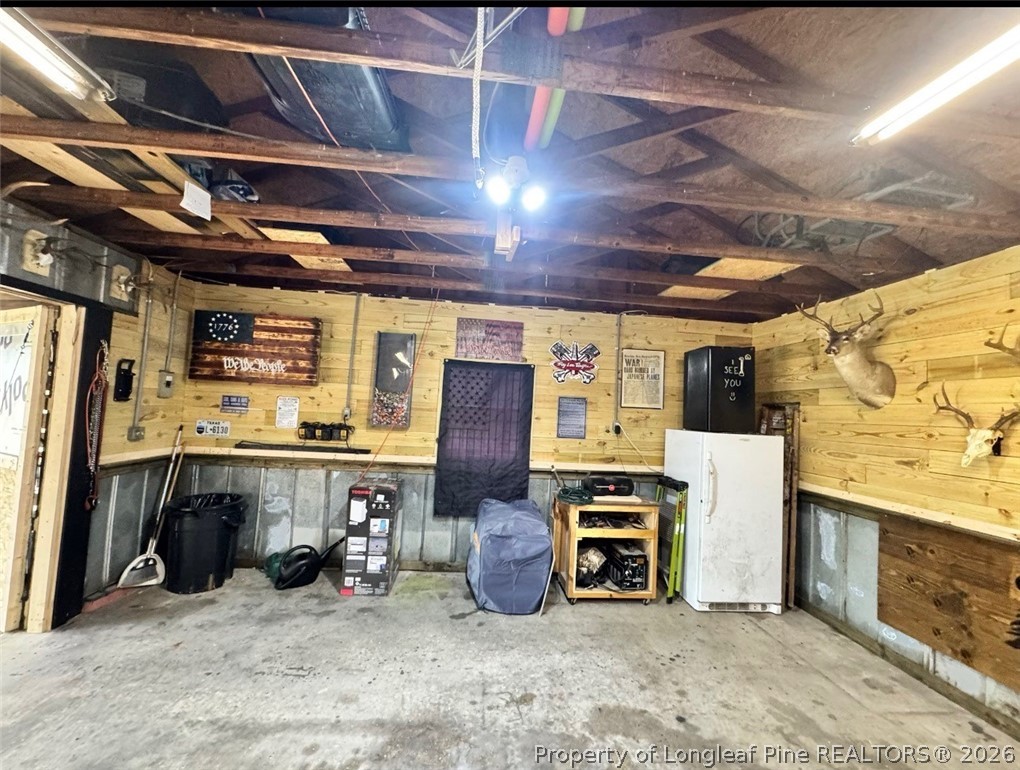
Garage with exposed rafters, a white refrigerator, workbench, and mounted deer heads.
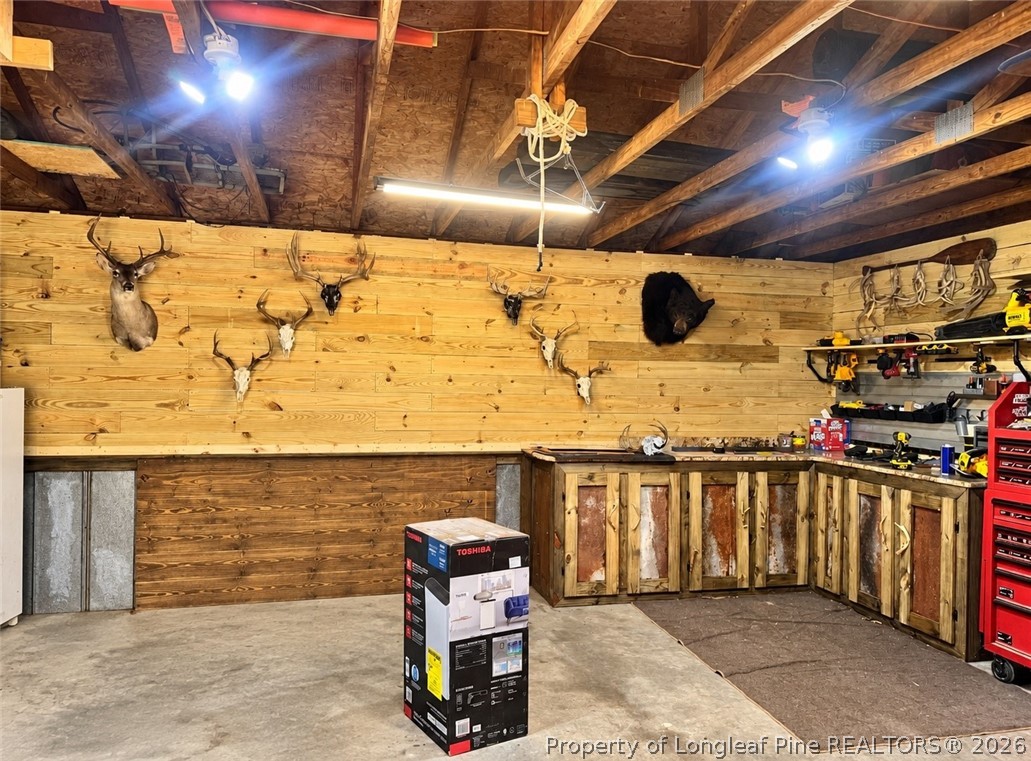
Workshop with mounted deer and bear trophies, workbenches, tools, and exposed timber ceiling
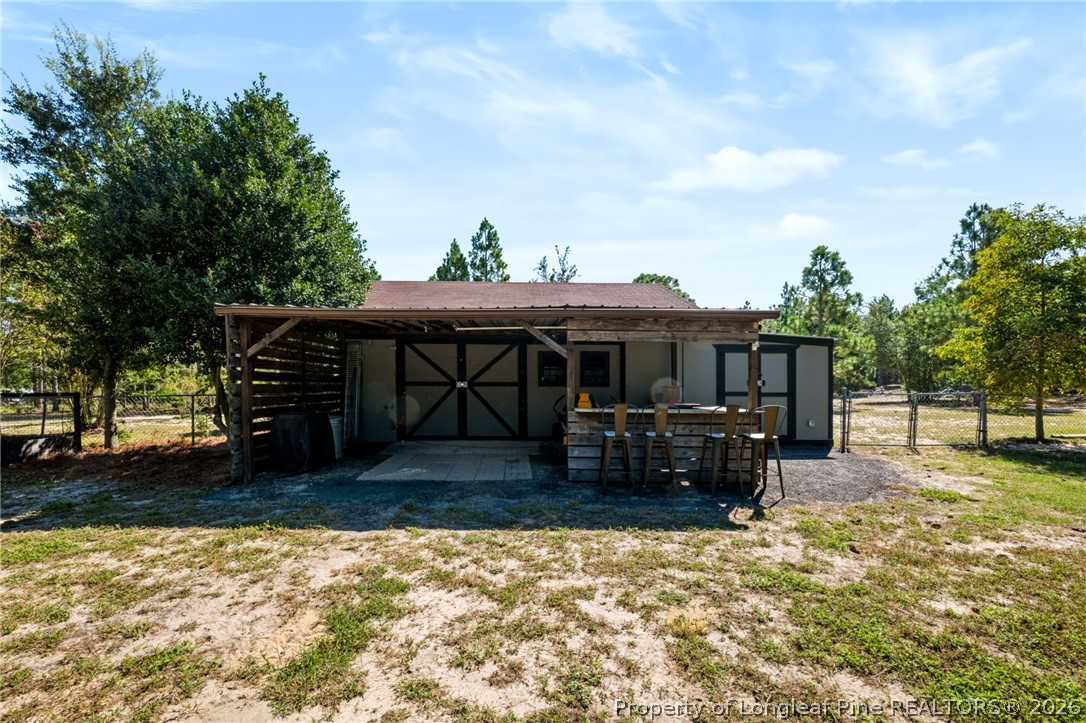
Detached outbuilding with barn-style doors and a covered outdoor dining area.
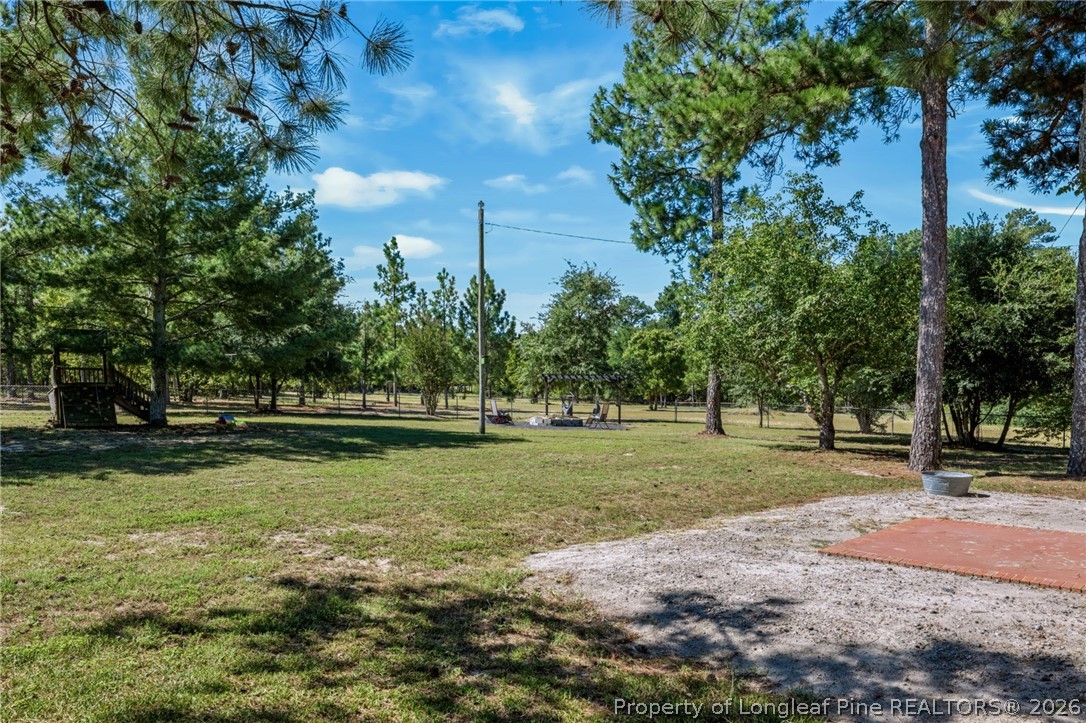
Backyard with a broad lawn, mature pine trees, play structures, and a brick patio.
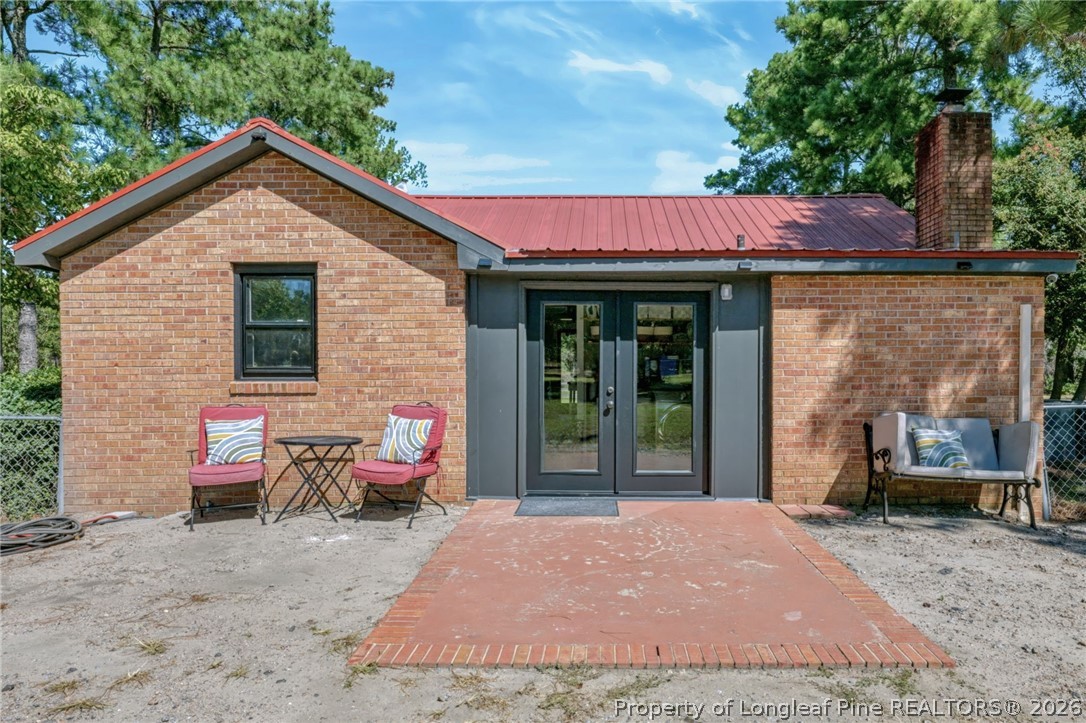
Brick home with a red metal roof, dark-framed double doors, and a paved patio with outdoor seating.
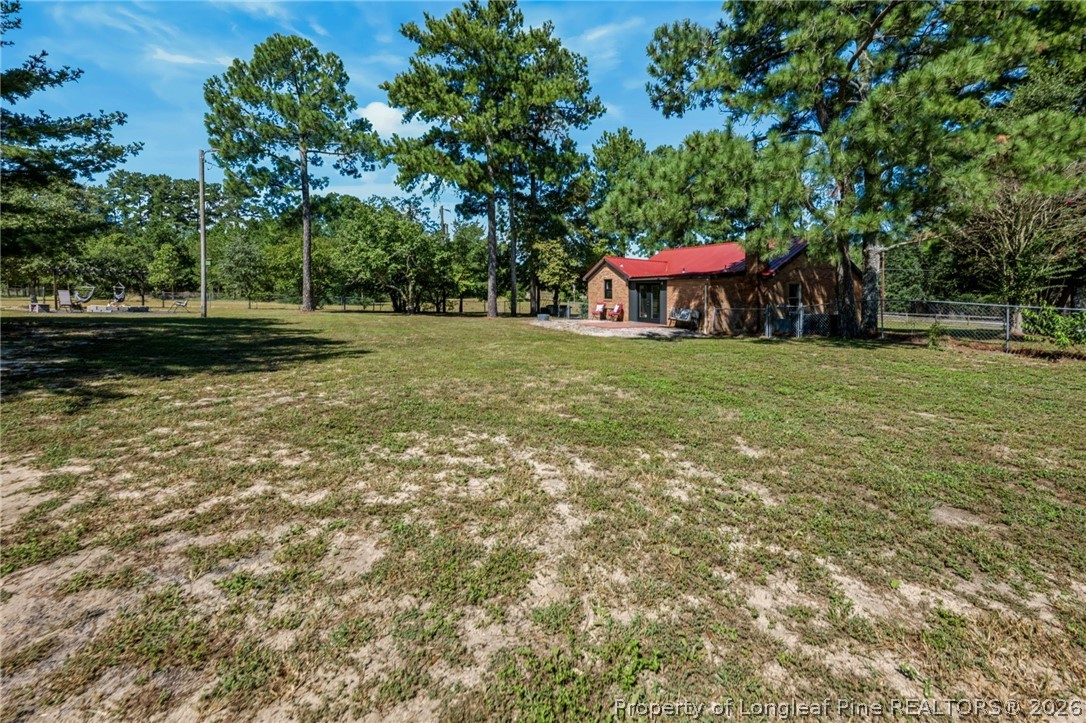
Grassy yard with a small brick building, red roof, and mature pine trees.
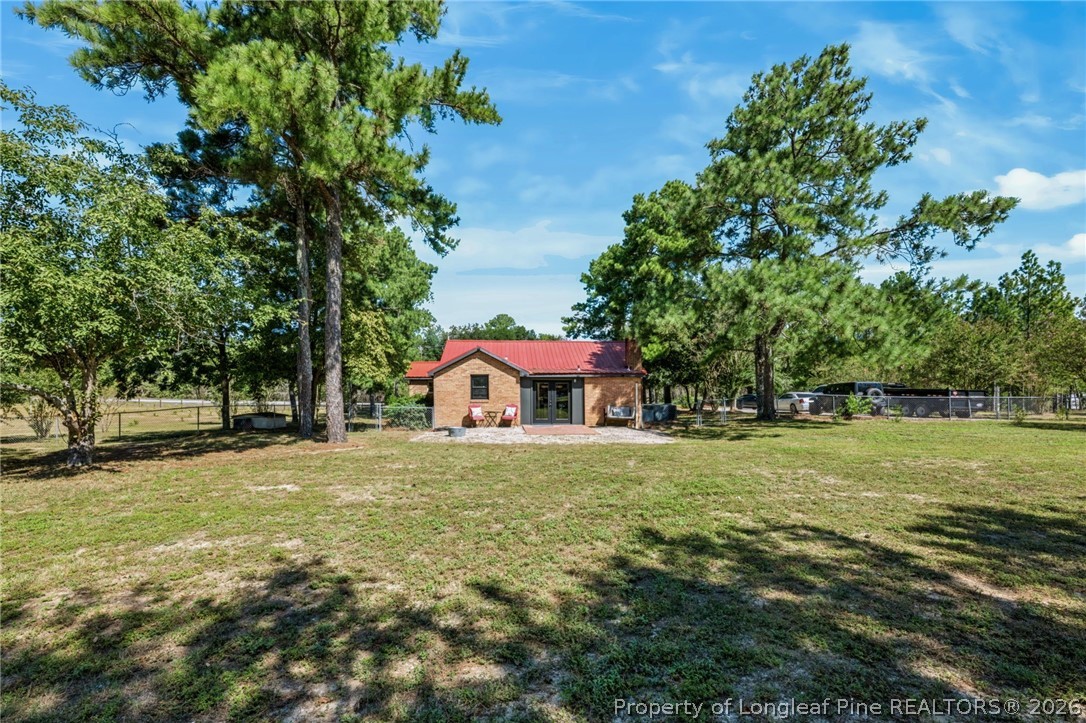
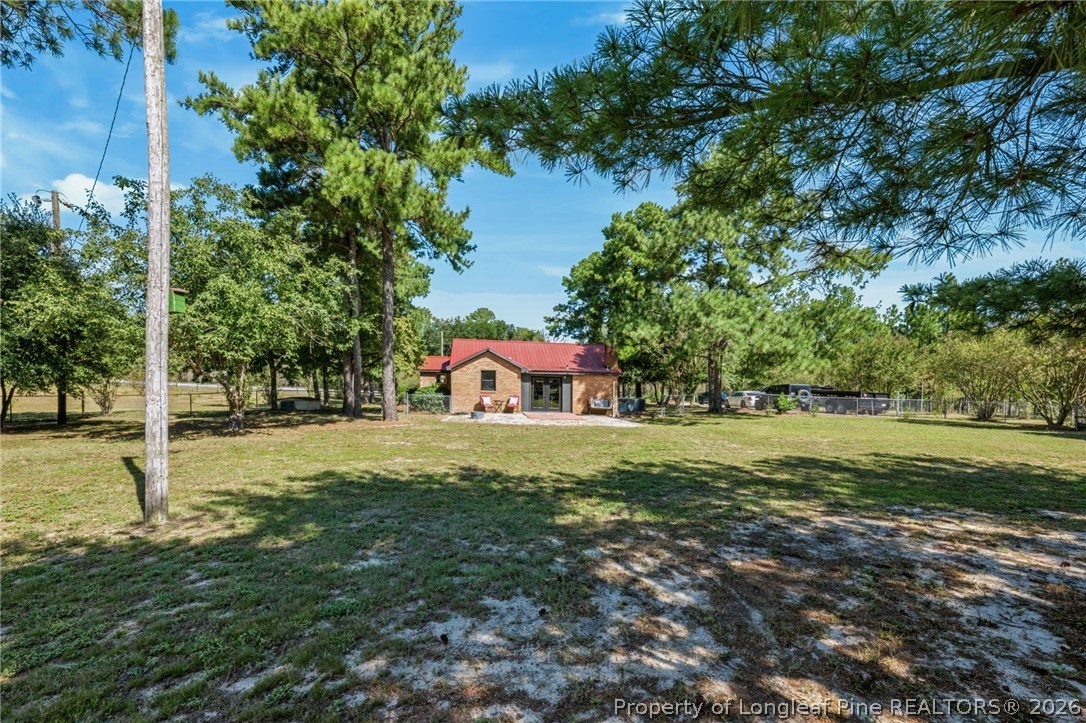
Brick house with red metal roof in a spacious grassy yard beneath tall pines.
Small brick building with a red metal roof set behind a broad lawn and mature pine trees.
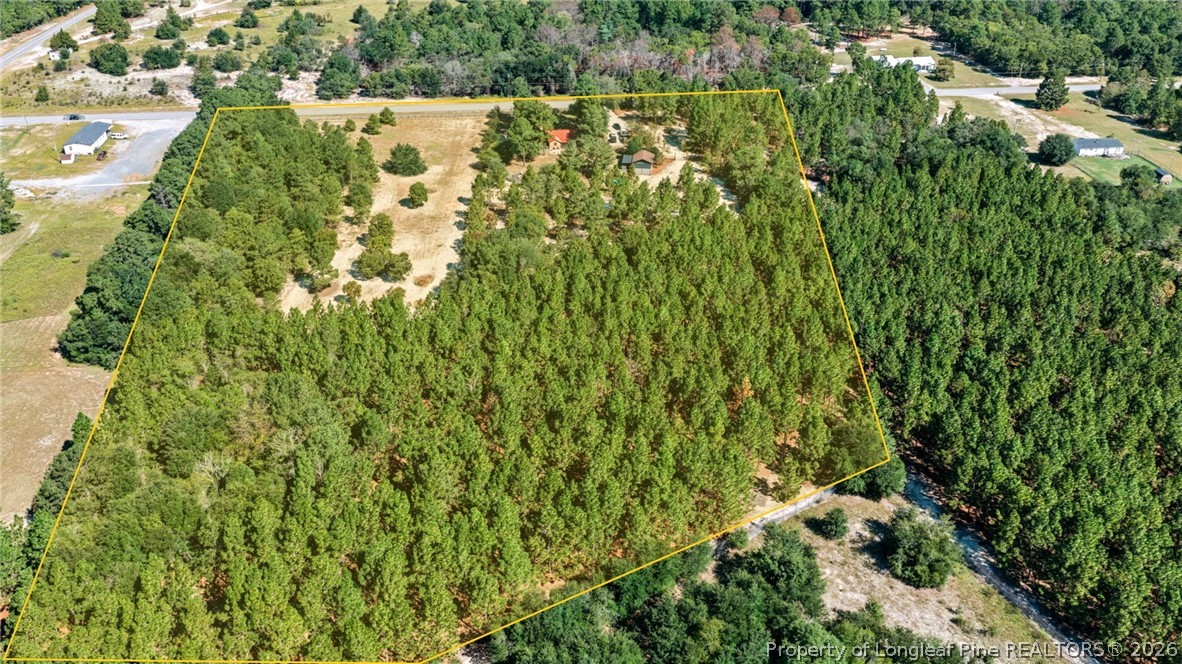
Aerial view of a wooded parcel outlined in yellow, with a clearing and small structures.
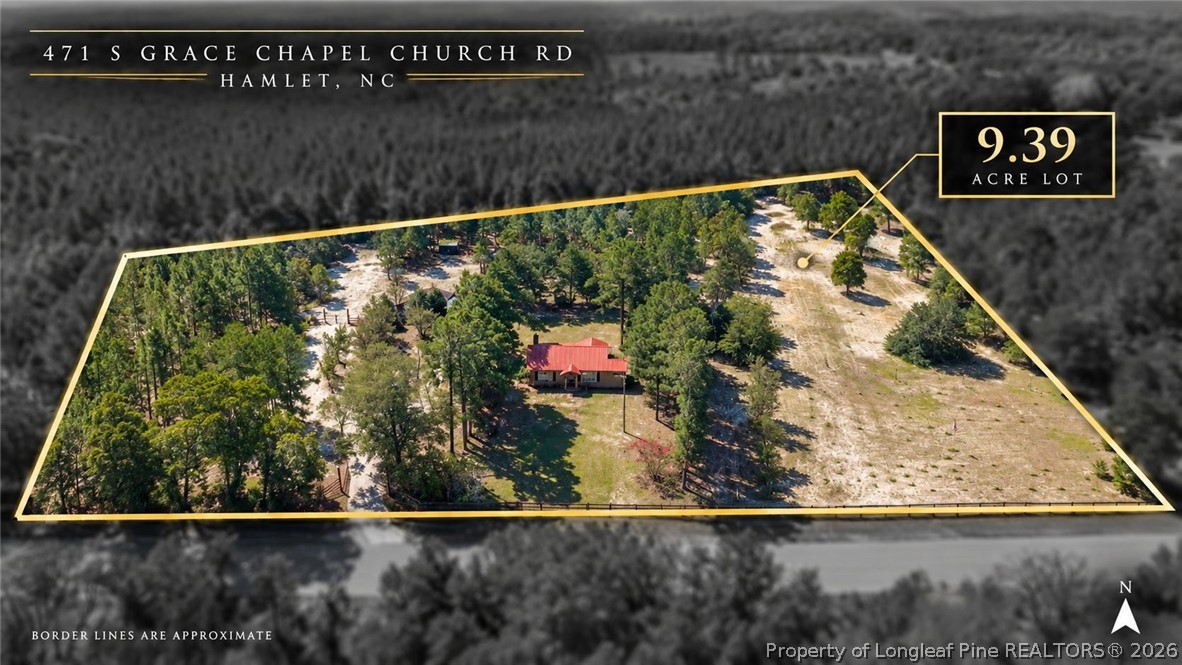
Aerial parcel map marking the 9.39-acre lot at 471 S Grace Chapel Church Road in Hamlet, North Carolina.
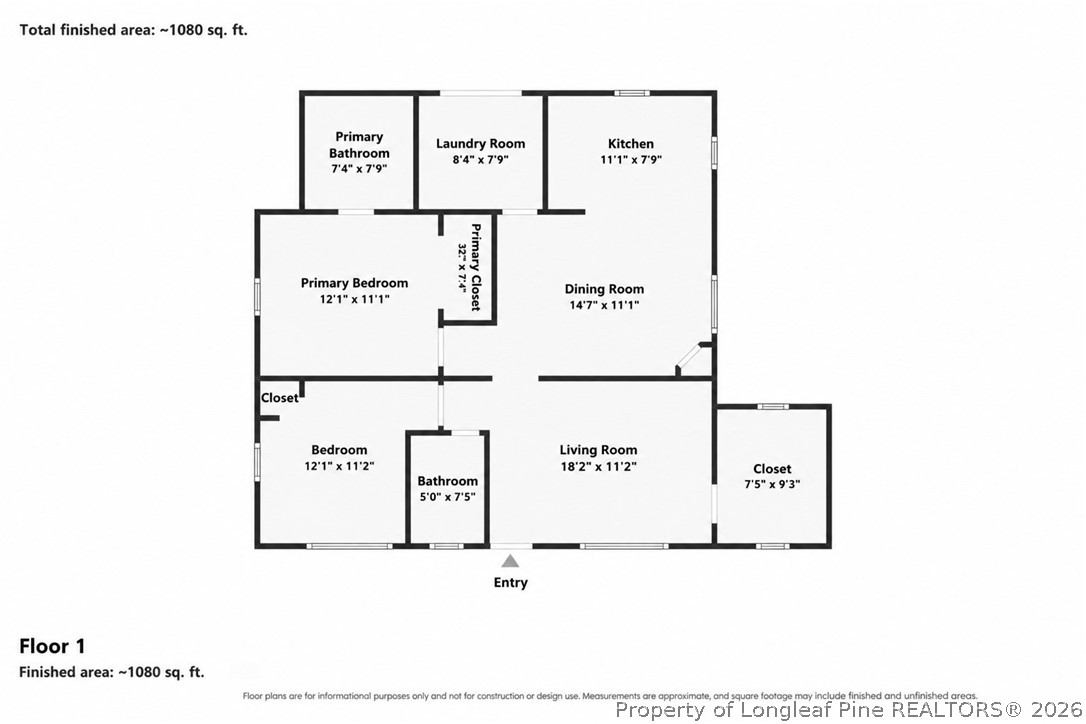
Floor plan for 471 S Grace Chapel Church Road
VIEW PHOTOS
$235,000

471 S Grace Chapel Church Road

3 Beds 2 Baths 1,080 Sq.Ft. 8.26 Acres

Description

**Back on Market due to no fault of the seller. Home inspection on file with a list of repairs completed**

Welcome to 471 S. Grace Chapel Church Road--where updated country charm meets 8.9 acres of room to actually breathe. This brick ranch has received an impressive amount of work, blending warm farmhouse character with clean, modern finishes throughout. Inside, you'll find beautiful flooring, custom barn doors, stylish lighting and a renovated kitchen featuring rich blue cabinetry, wood countertops, open shelving and plenty of workspace. The updated bathroom continues the look with a double vanity, shiplap accents and a spacious glass-enclosed shower.

Outside is where this property really separates itself. Mature trees and wide-open acreage create a peaceful setting, while the large wired barn provides serious space for a workshop, equipment, storage or whatever project you've been waiting to tackle. Cool off in the above-ground pool, gather around the firepit or simply enjoy having nearly nine acres without your neighbors close enough to borrow Wi-Fi.

Updated, full of character and offering the kind of land that's getting harder to find--this one is much more than a house. It's room to live, work, entertain and make it your own.

Share Property

Location

471 S Grace Chapel Church Road, Hamlet, NC 28345

Status

Pending
Sean McDonough

Sean McDonough

TITLE

Real Estate Broker/Owner

LICENSE

321850

PHONE

910.870.5009

Property Amenities

Interior
Laundry room Washer Hookup, Dryer Hookup, Main Level, In Unit
Fireplace None
Appliances Electric Cooktop, Electric Oven, Electric Water Heater
Flooring Luxury Vinyl Plank
Total Bedrooms: 3
Full Bathrooms: 2
Other Interior Features Ceiling Fan(s), Eat-in Kitchen, Kitchen/Dining Combo, Bath in Primary Bedroom, Storage, Separate Shower
Area & Lot
Lot Area 8.26 Acres
Living area 1,080 Sq.Ft.
MLS® ID 769467
Year Built 1960
High School Richmond County High School
Middle School Richmond County Schools
Architecture Styles One Story
Type Residential
Status Pending
Exterior
Stories 1
Pool Above Ground
Air conditioning Central Air
Heat type Heat Pump
Water Source Other
Sewer Septic Tank
Other Exterior Features Fence, Fire Pit, Playground, Pool
Parking Detached, Garage
Lot Features 5-10 Acres, Partially Cleared
Finance
Sales Price $235,000
Brick ranch home with a red metal roof behind a wooden fence, surrounded by pine trees.

Schedule a Showing

We would love to show you our beautiful property. Please select your preferred date and time below. An agent will be in touch shortly to confirm your appointment.

Schedule a Showing

We would love to show you our beautiful property. Please select your preferred date and time below. An agent will be in touch shortly to confirm your appointment.

Thank you for your interest in 471 S Grace Chapel Church Road, Hamlet, NC 28345. We are reviewing your request and will be in touch shortly!

Mortgage Calculator

Estimate your monthly mortgage payment, including the principal and interest, property taxes, and HOA. Adjust the values to generate a more accurate rate.

All estimates are provided for informational purposes only. Actual amounts may vary.
$0,000 Your Payment 20 15 65
$0,000 Your Payment

Scotland County

Let's Make It Happen

As your trusted real estate professionals, we provide expert guidance tailored to your unique needs. Whether you're buying, selling, or seeking advice, we’re here to ensure a smooth and successful experience.