Leave a Message

Thank you for your message. We will be in touch with you shortly.

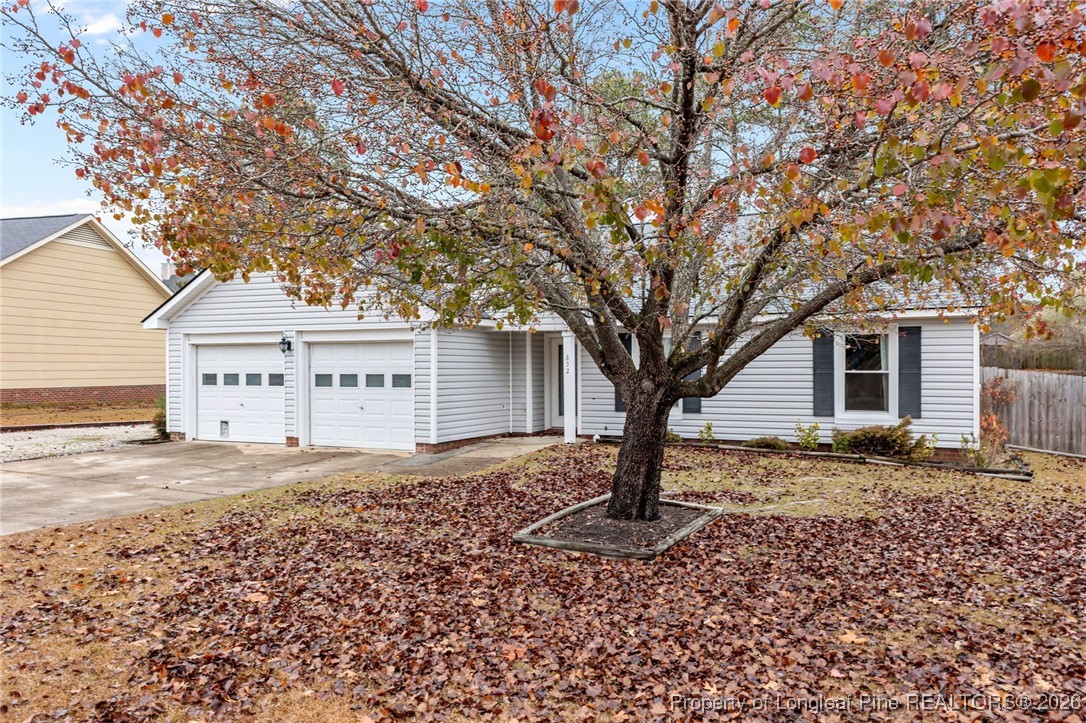
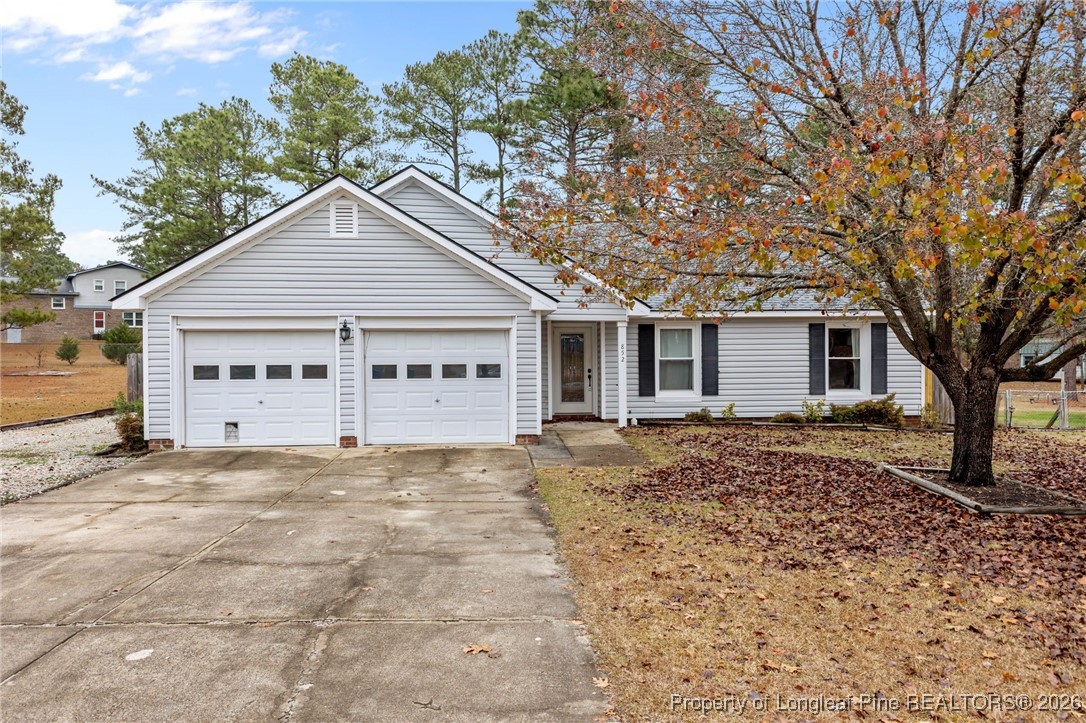
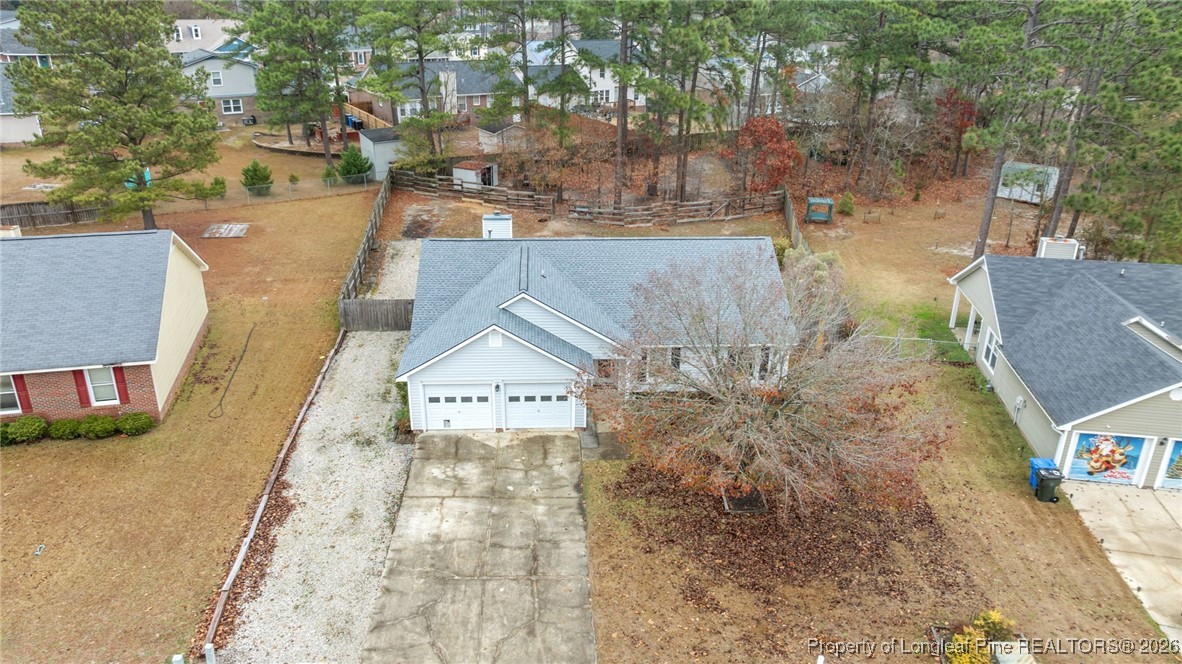
Single-story white house with twin garage doors, a concrete driveway, and a large autumn tree.
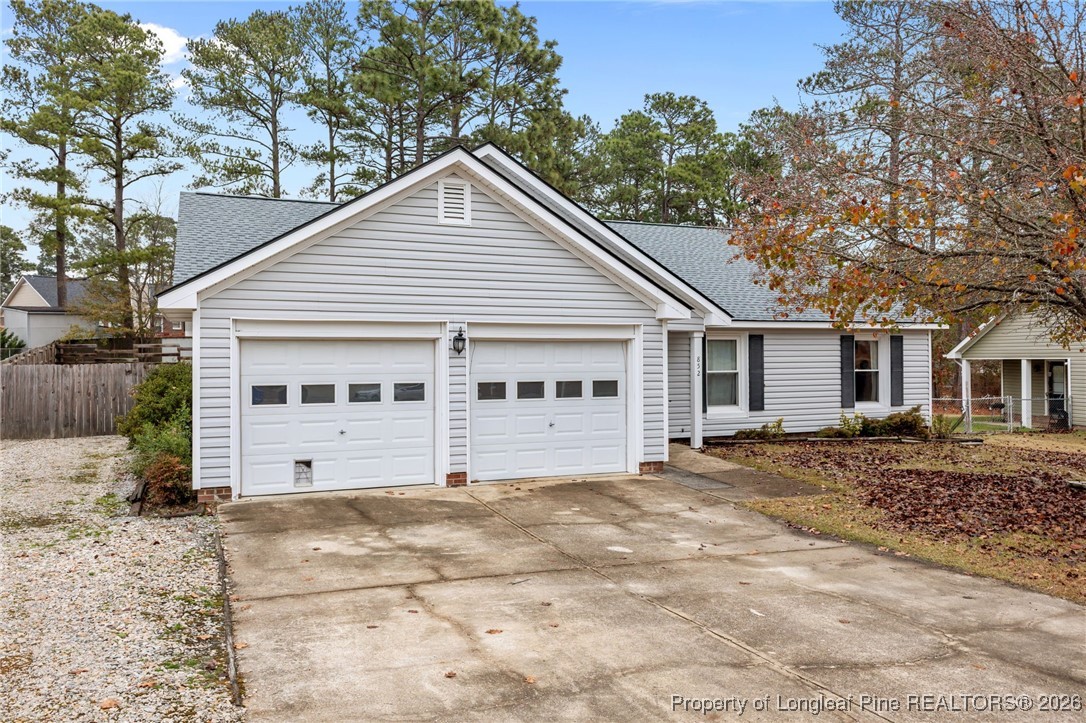
Gray-sided house with two white garage doors and a wide concrete driveway.
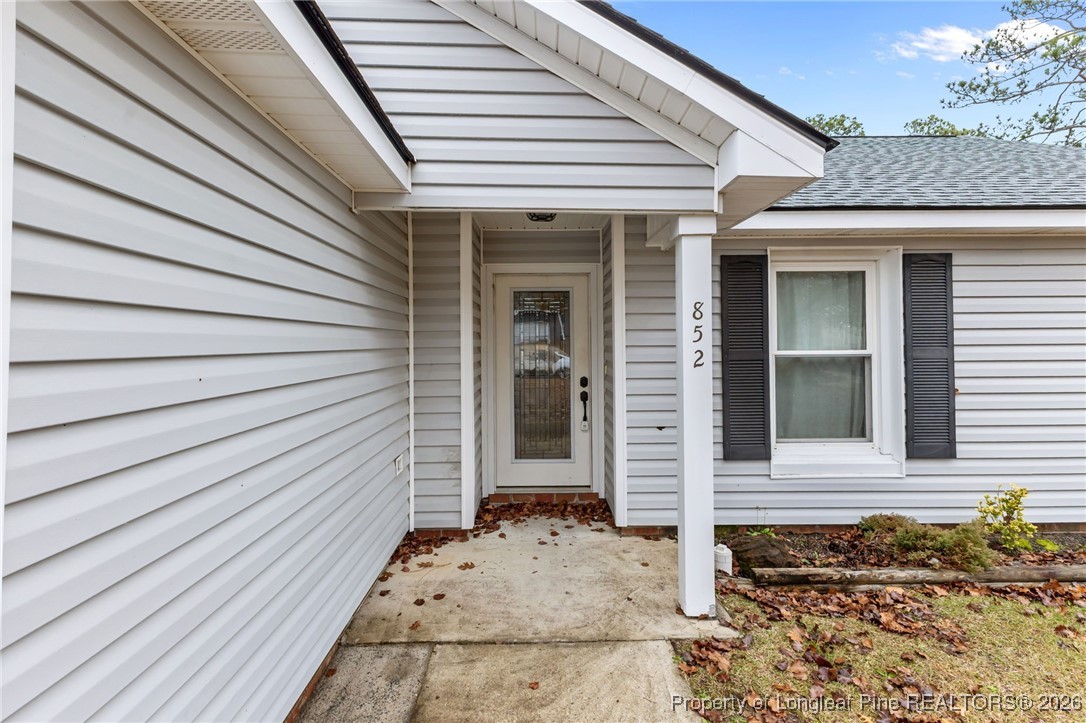
House entrance with gray siding, a covered walkway, and the number 852 beside the front door.
Single-story home with a two-car garage behind a large autumn tree.
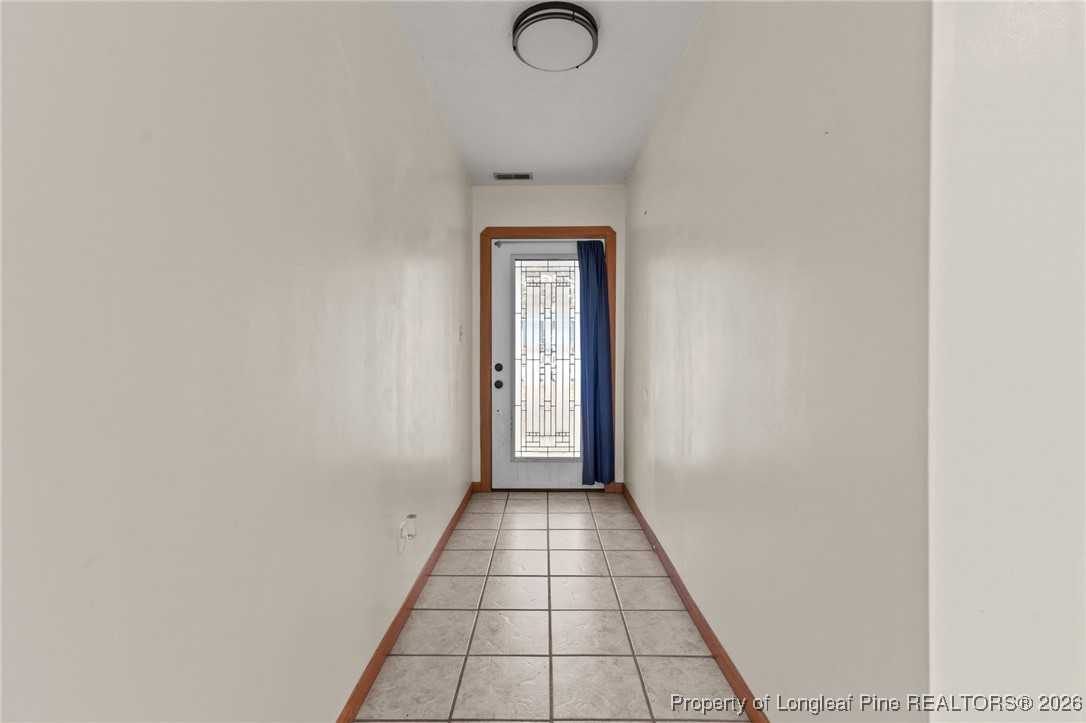

Entry hallway with tiled floor leading to a front door with decorative glass and a blue curtain.
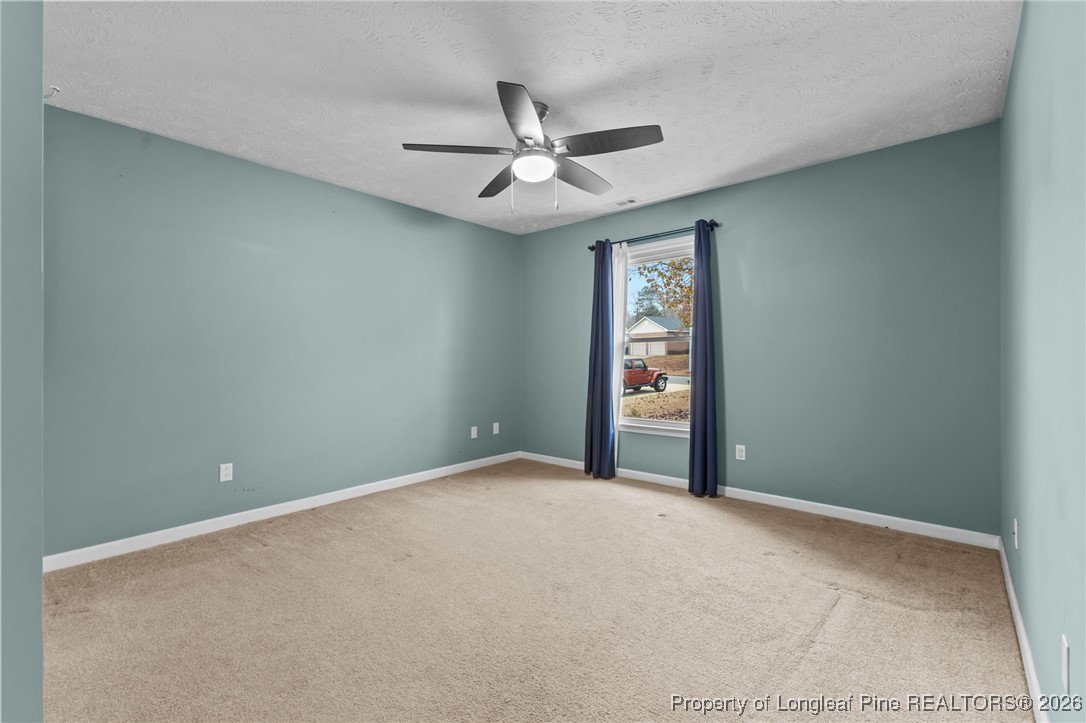
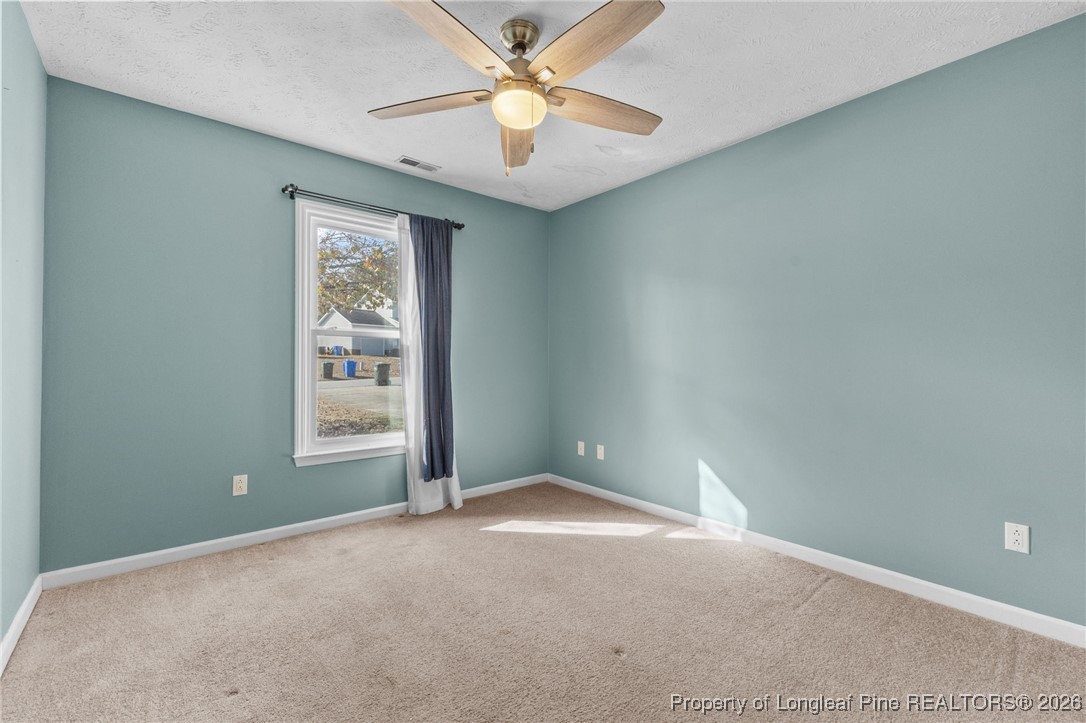
Empty bedroom with teal walls, beige carpet, and a ceiling fan above a curtained window.
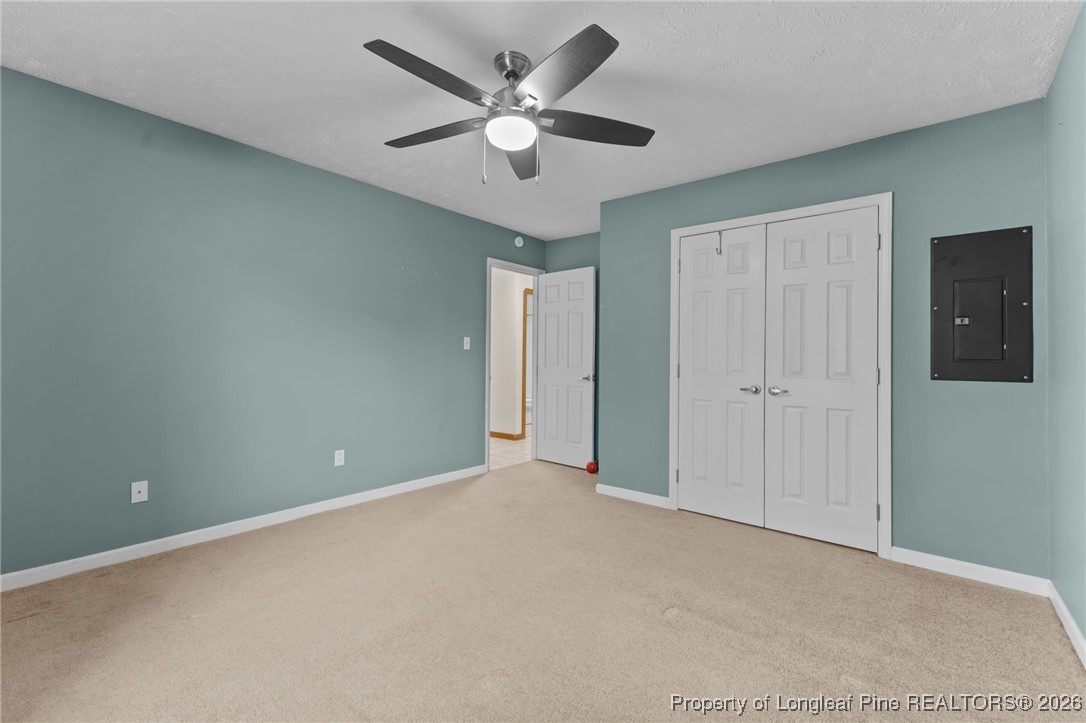
Empty bedroom with teal walls, beige carpet, ceiling fan, and white double closet doors.
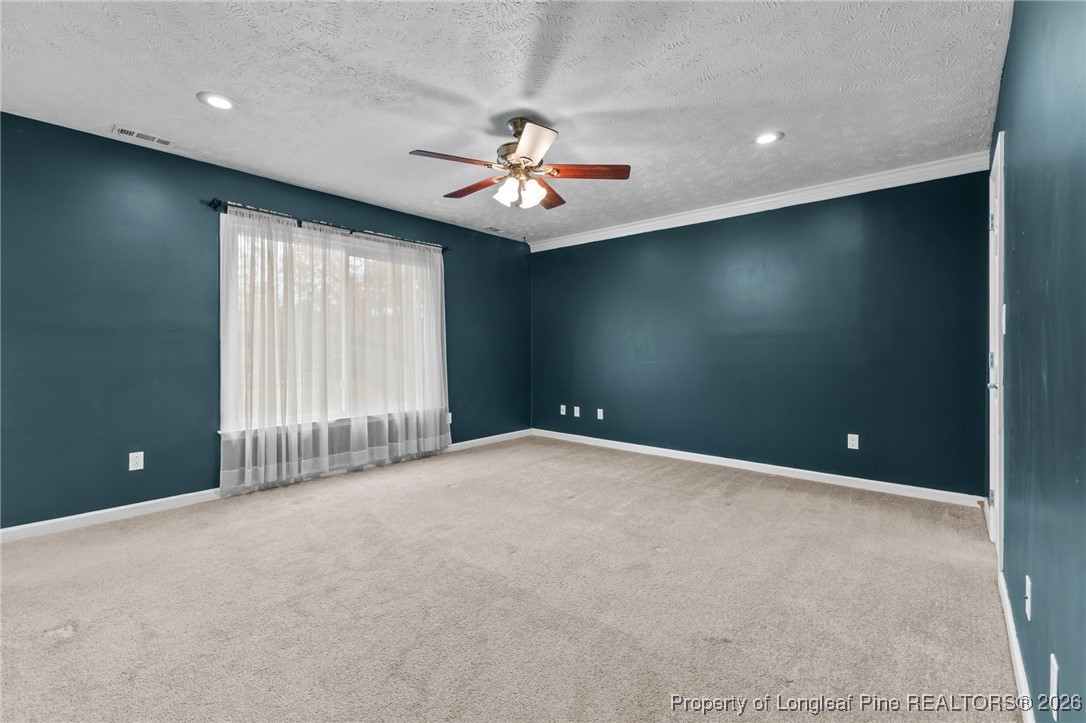
Vacant carpeted room with dark teal walls, sheer-curtained window, and ceiling fan.
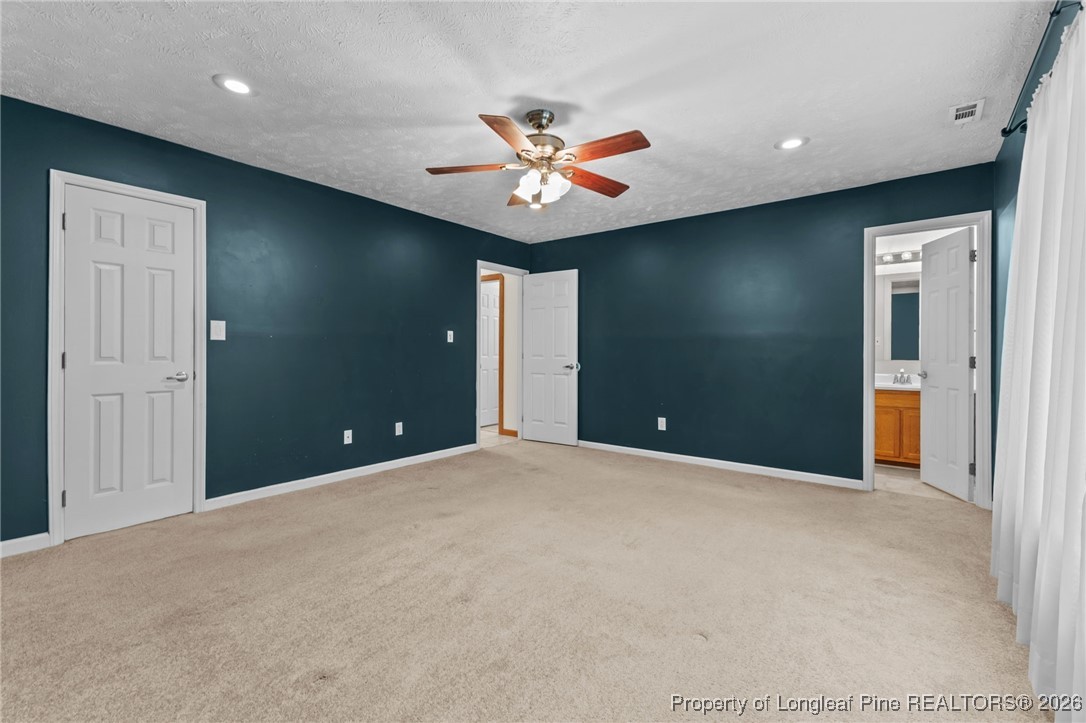
Empty bedroom with dark teal walls, beige carpet, a ceiling fan, and an attached bathroom doorway.
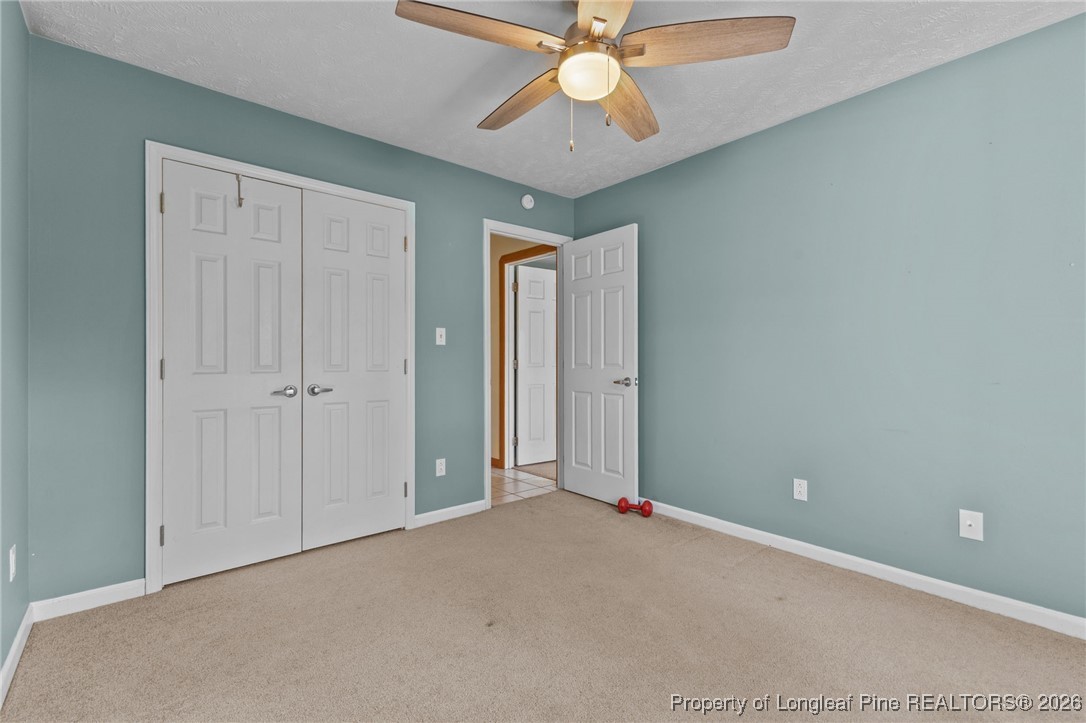
Unfurnished bedroom with blue-green walls, beige carpet, double closets, and a ceiling fan.
Empty bedroom with blue-green walls, beige carpet, and a window with dark curtains.
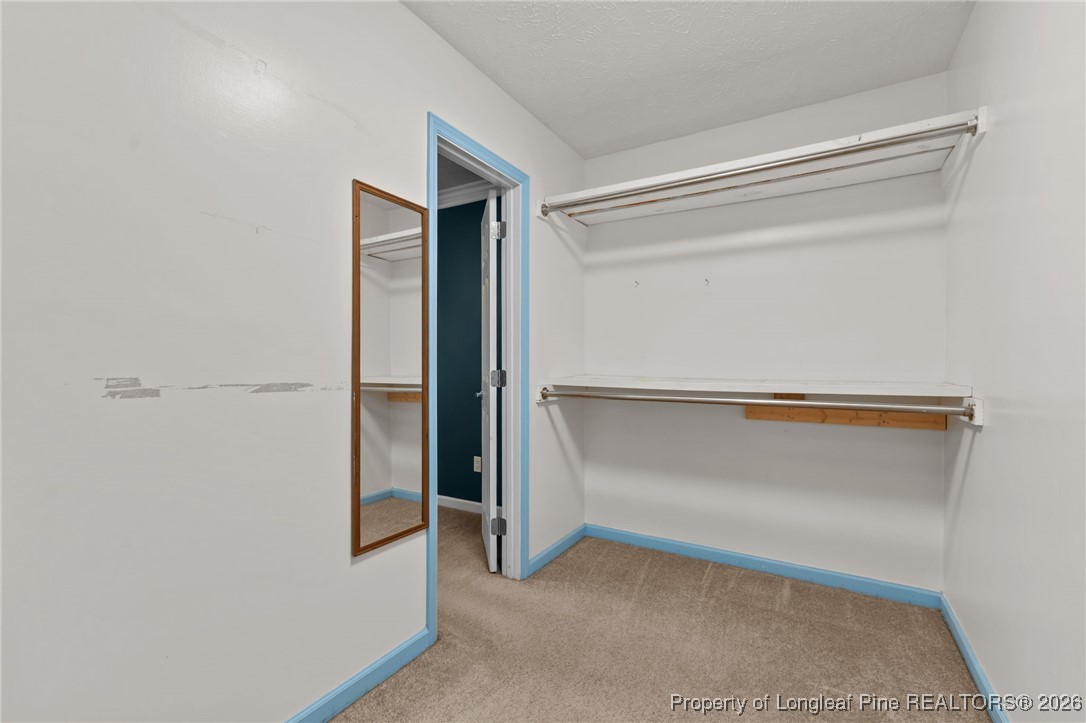
Empty walk-in closet with two clothes rods, beige carpet, and a tall mirror.
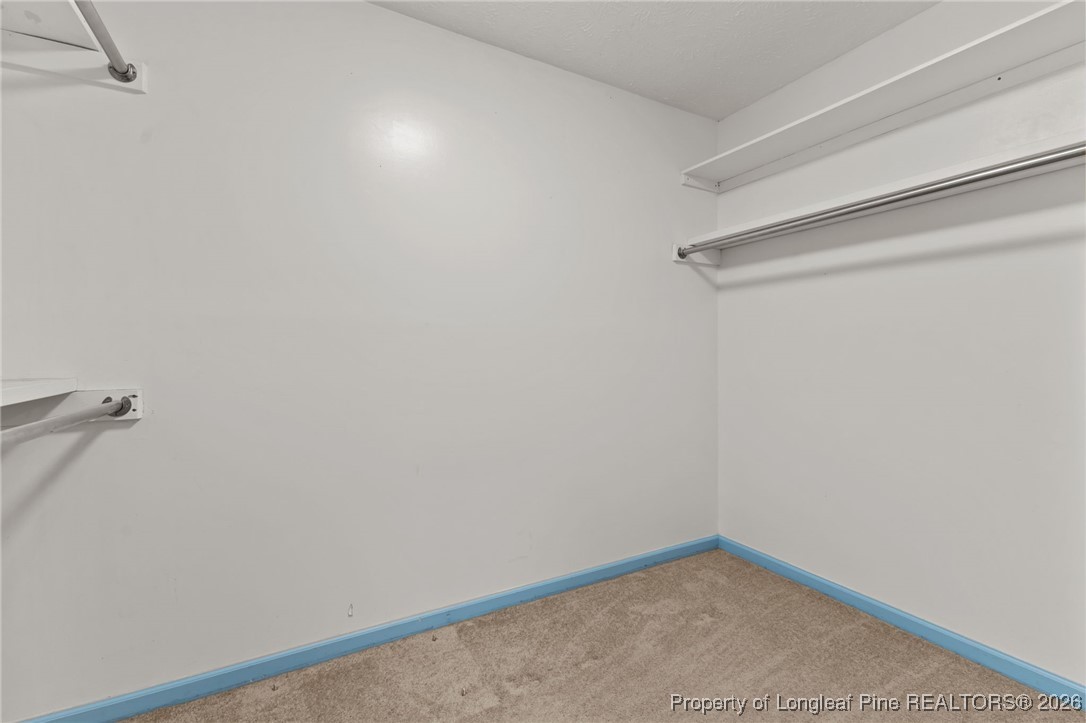
Empty walk-in closet with carpet, white walls, and hanging rods and shelves.
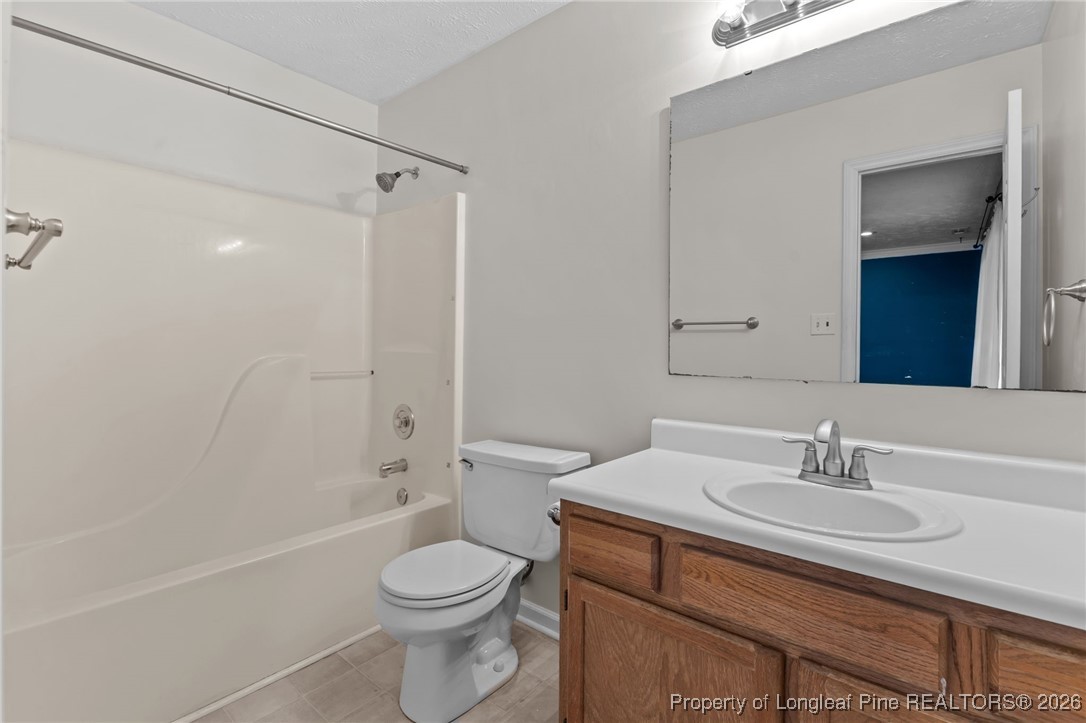

Bathroom with a white tub and shower, wood vanity, toilet, and large mirror.
Bathroom with dark vanity, large mirror, toilet, and white tub-shower surround.
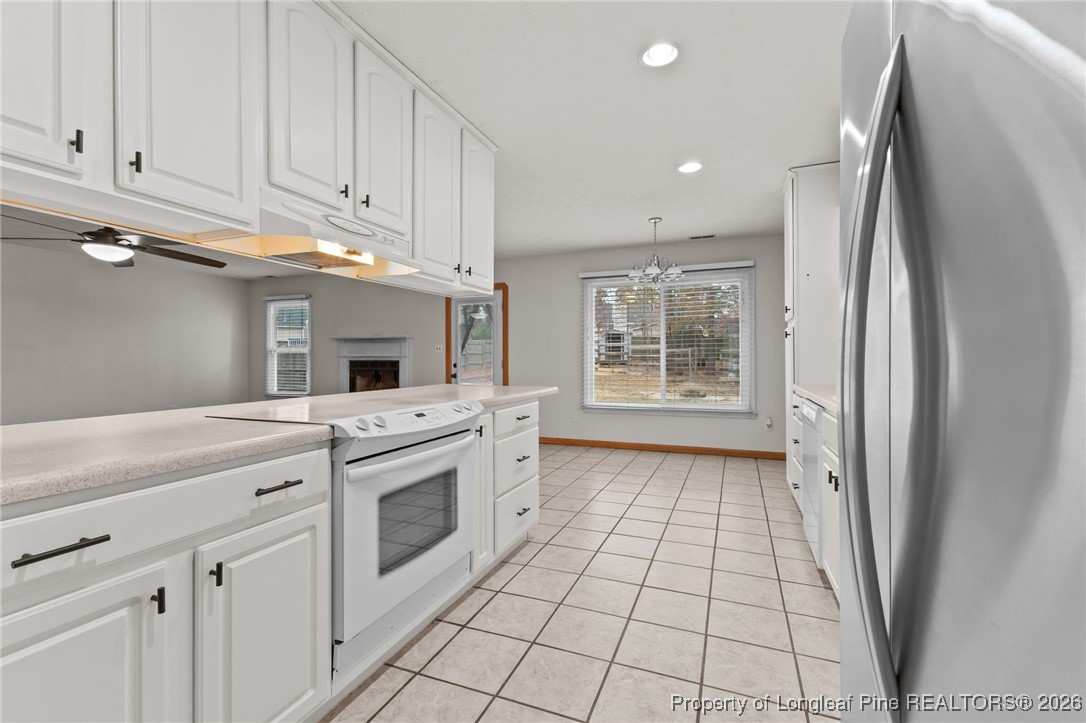
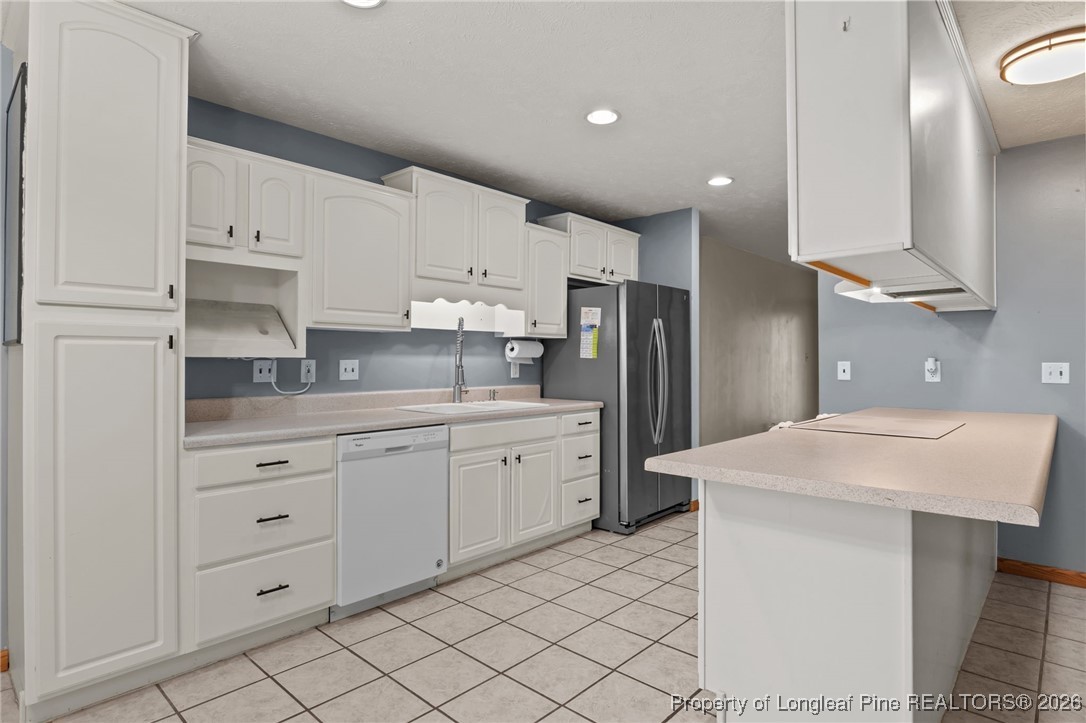
Kitchen with white cabinets, electric range, stainless steel refrigerator, tile floor, and a large yard-facing window.
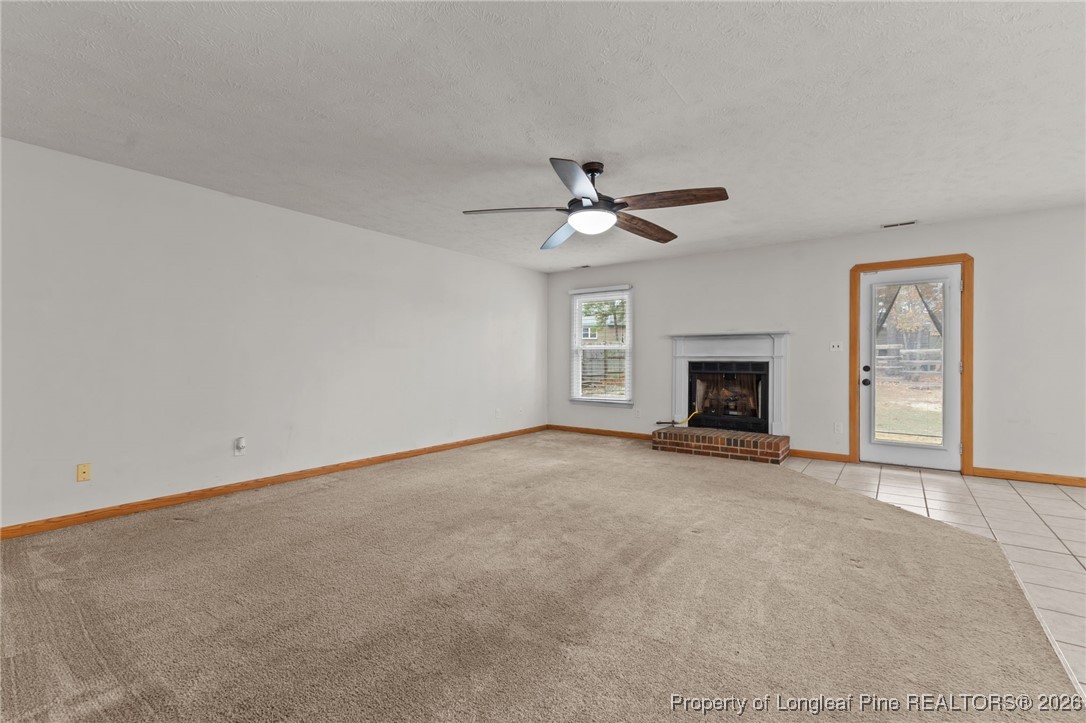
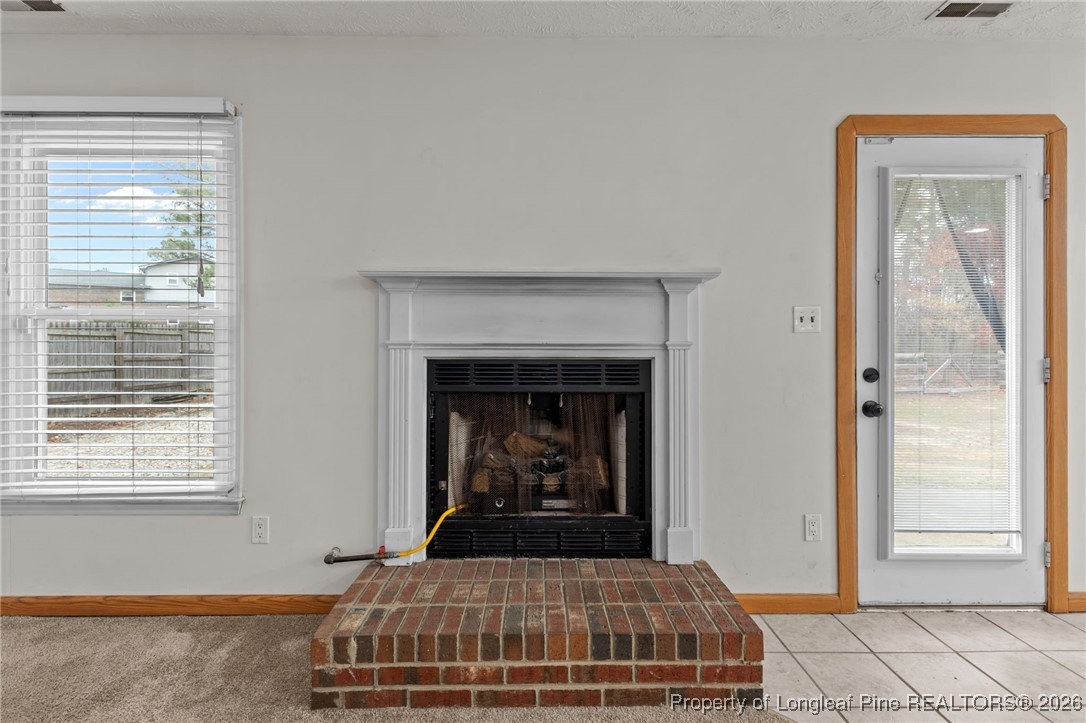
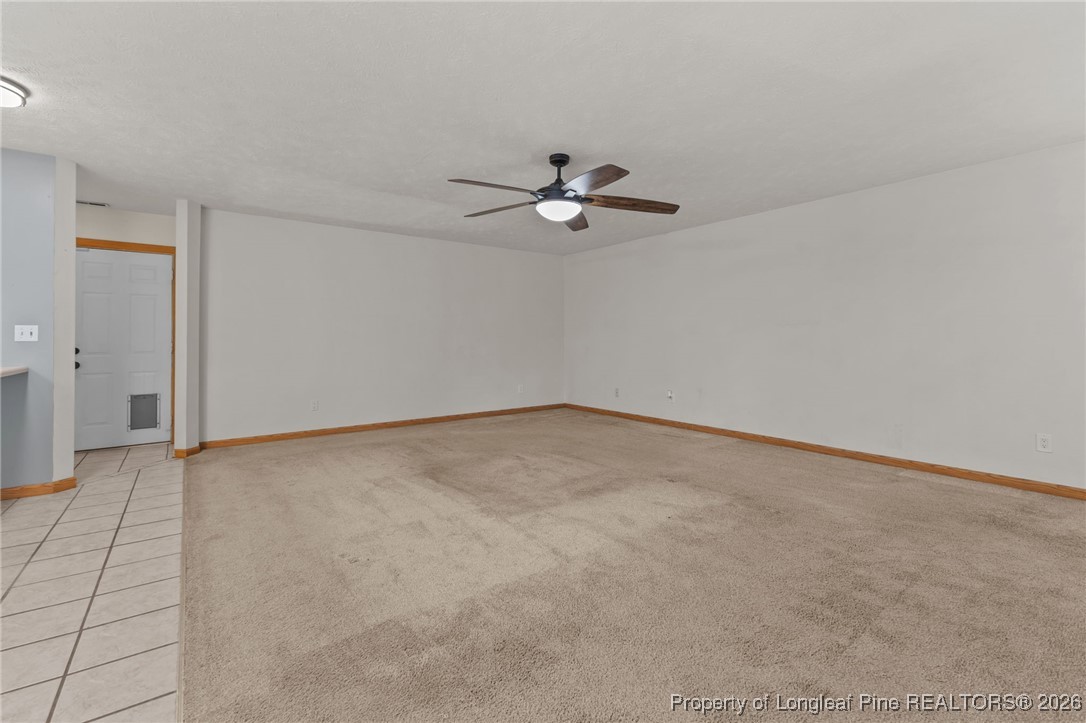
Vacant living room with beige carpet, ceiling fan, and brick fireplace beside a glass exterior door.
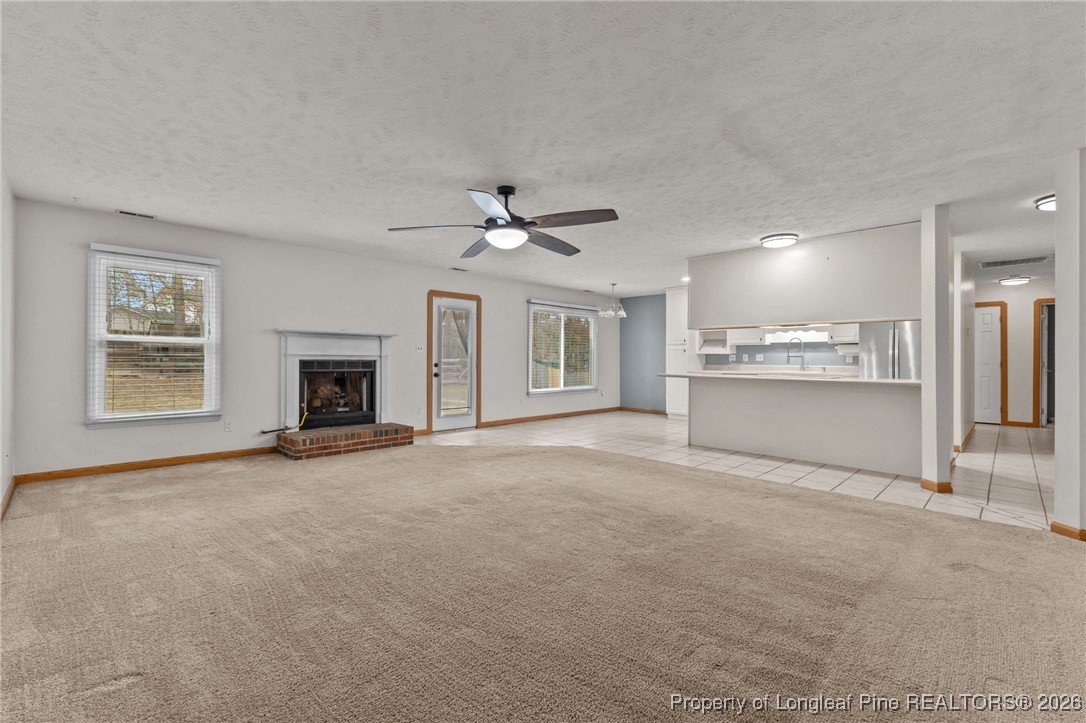
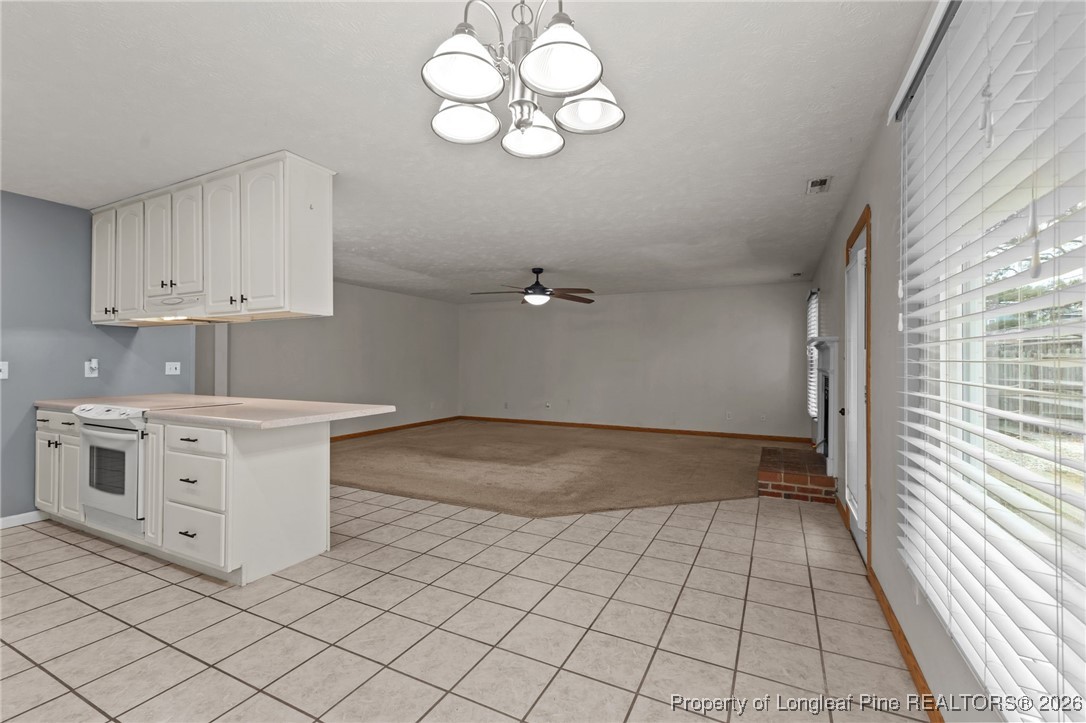
Unfurnished living room with beige carpet, brick fireplace, ceiling fan, and open kitchen.
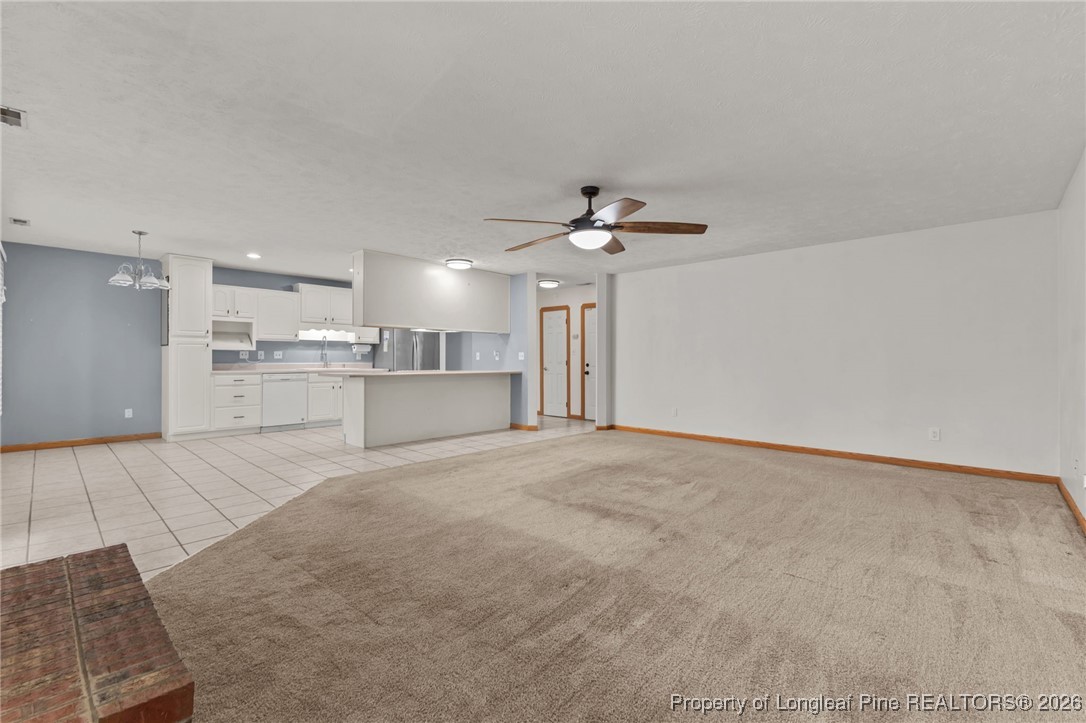
Open living room with beige carpet, ceiling fan, and adjoining white kitchen.
Living room fireplace with raised brick hearth, beside a window and glass patio door.
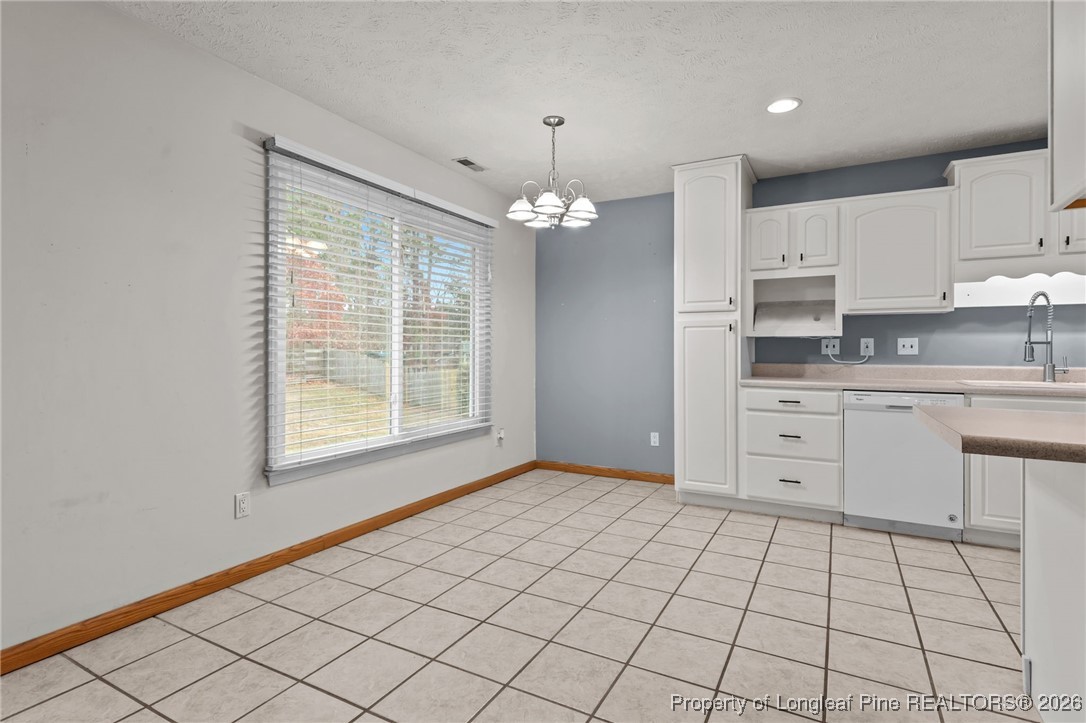
Vacant kitchen with white cabinets, gray walls, tiled floor, and a large window with blinds.
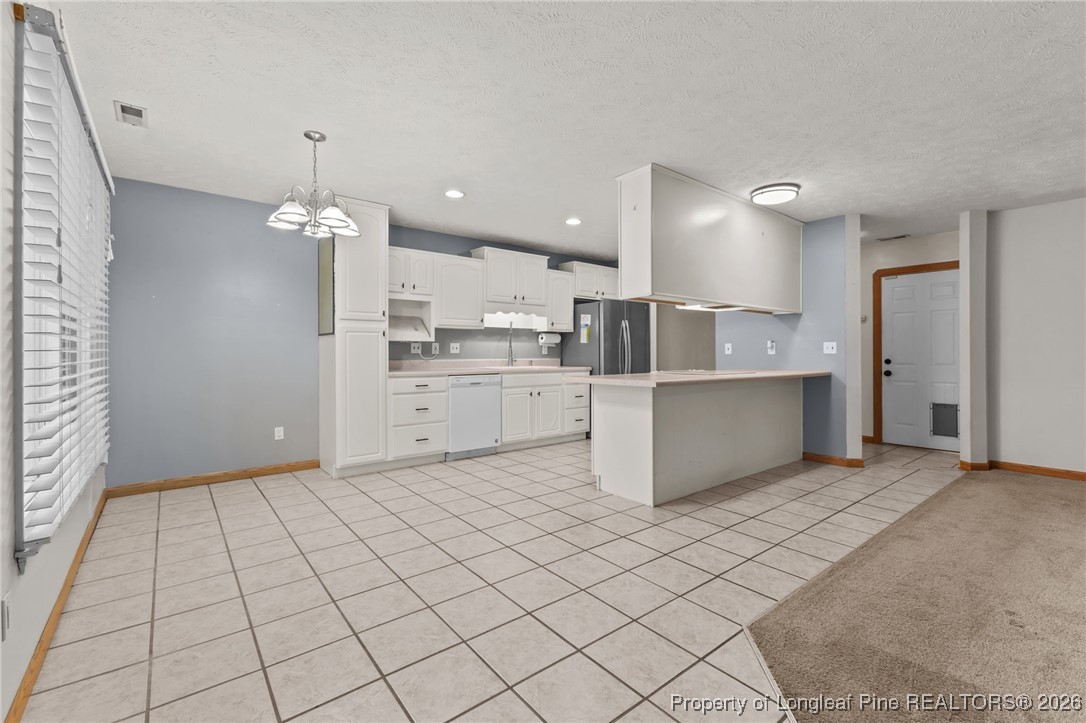
Vacant kitchen with white cabinets, stainless steel appliances, and a peninsula beside a tiled dining area.
Empty living room with beige carpet and a ceiling fan, adjoining a tiled entry.
Kitchen with white cabinets, tile flooring, stainless-steel refrigerator, and a large peninsula.
Open kitchen and living area with white cabinets, tiled flooring, and a carpeted, unfurnished living space.
Vacant kitchen with white cabinets, gray walls, tiled floors, and a stainless-steel refrigerator.
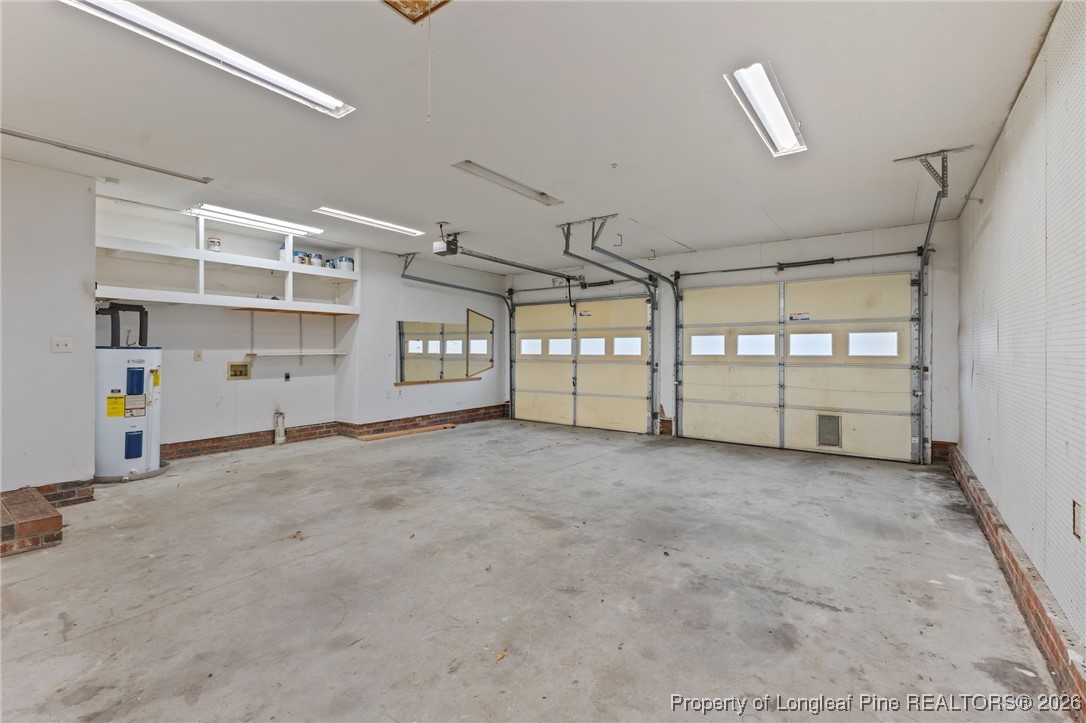
Empty garage with two sectional doors, wall shelving, and a concrete floor.
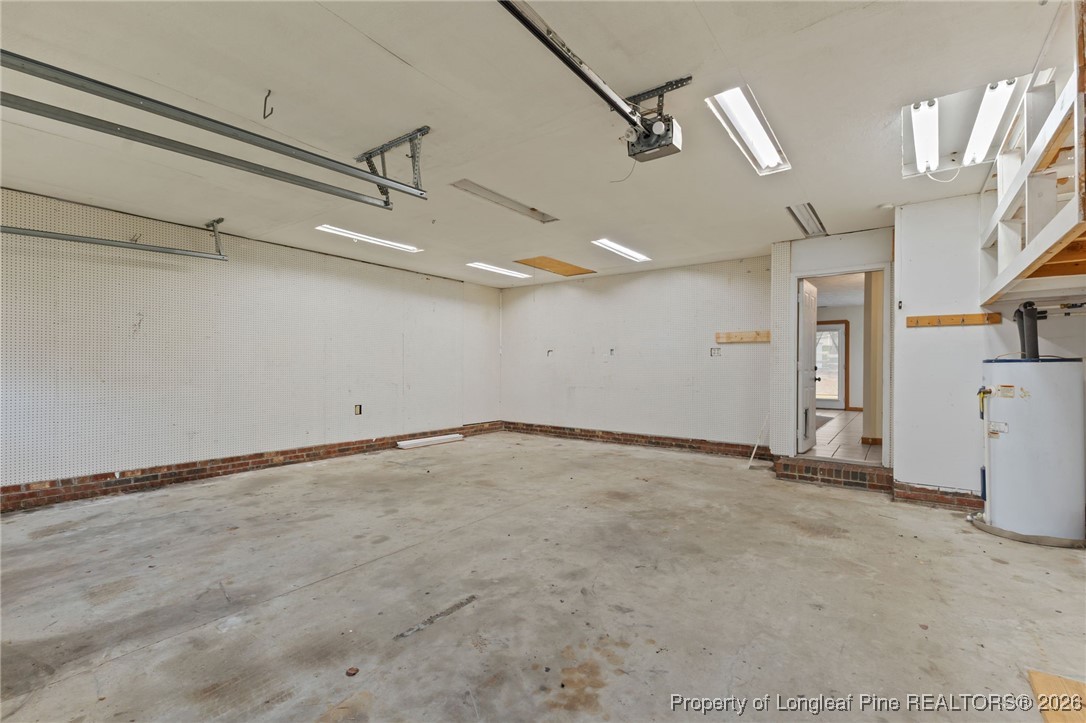
Vacant garage with exposed door tracks, a concrete floor, and a utility heater beside the doorway.
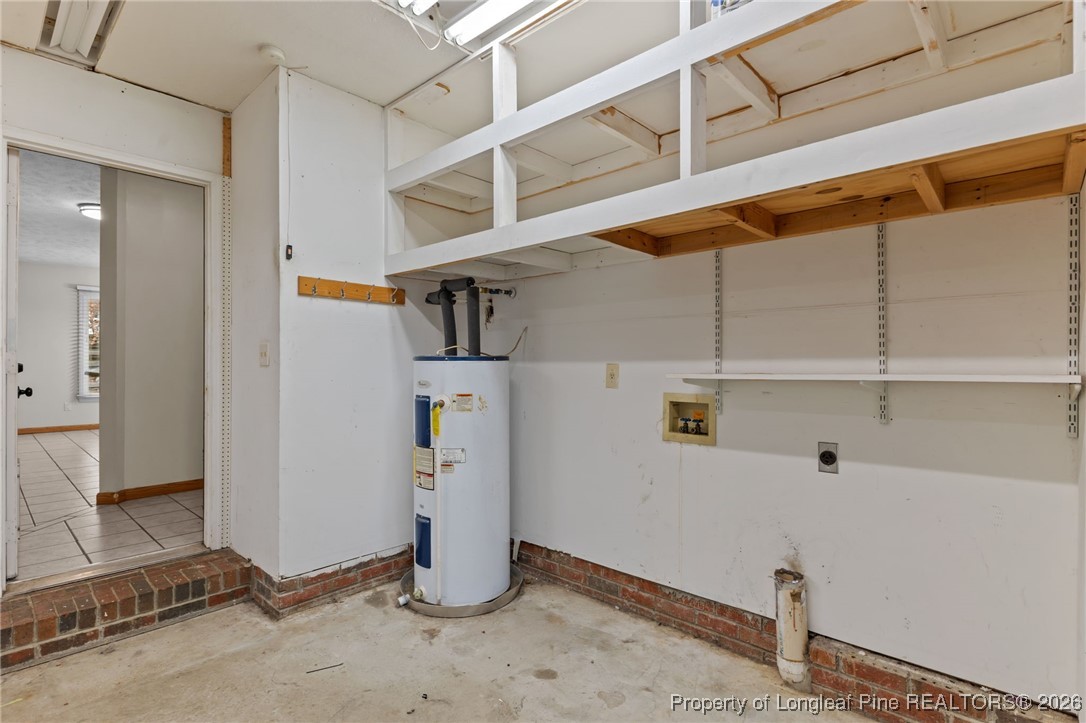
Home utility area with a water heater, wall shelving, and a doorway to a tiled room.
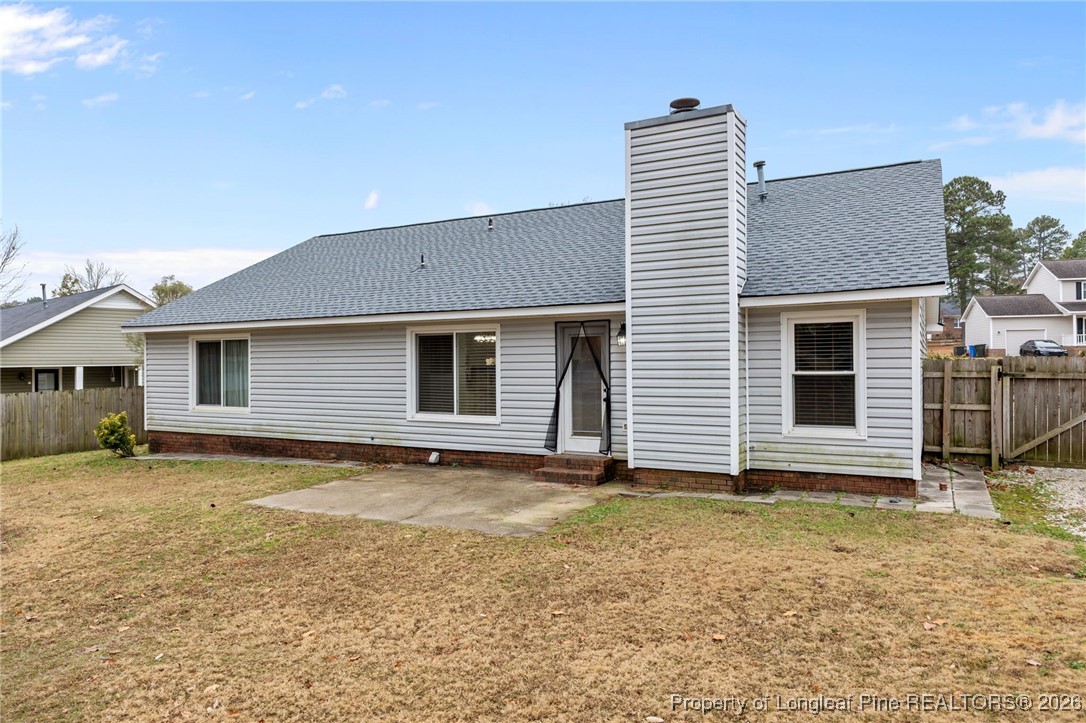
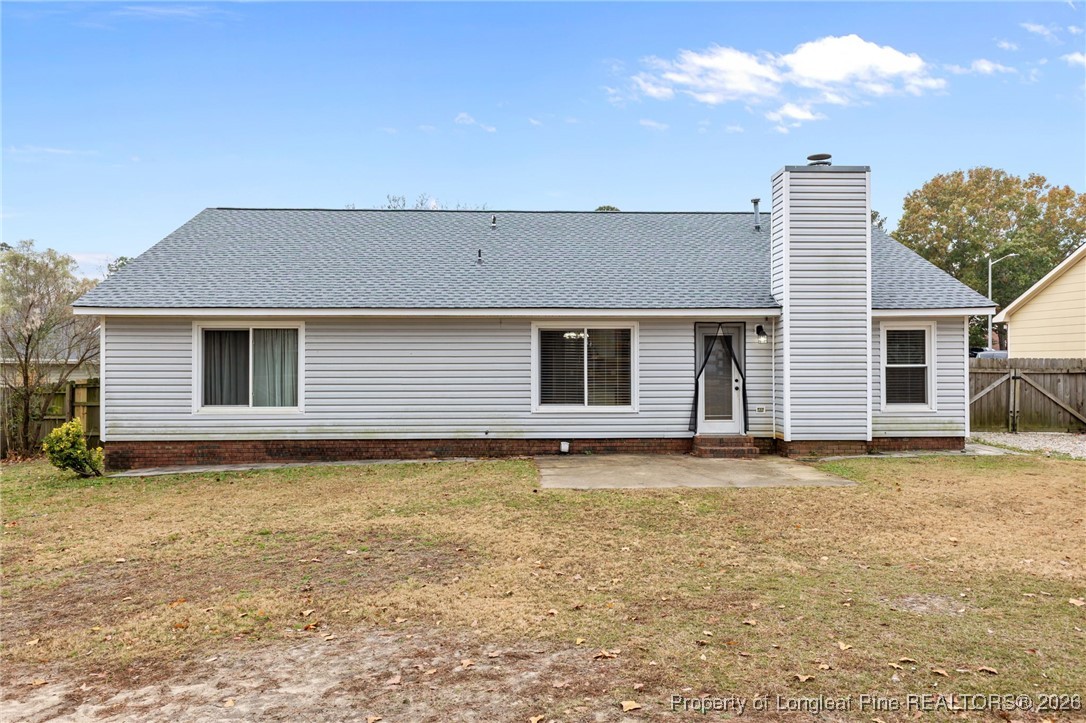
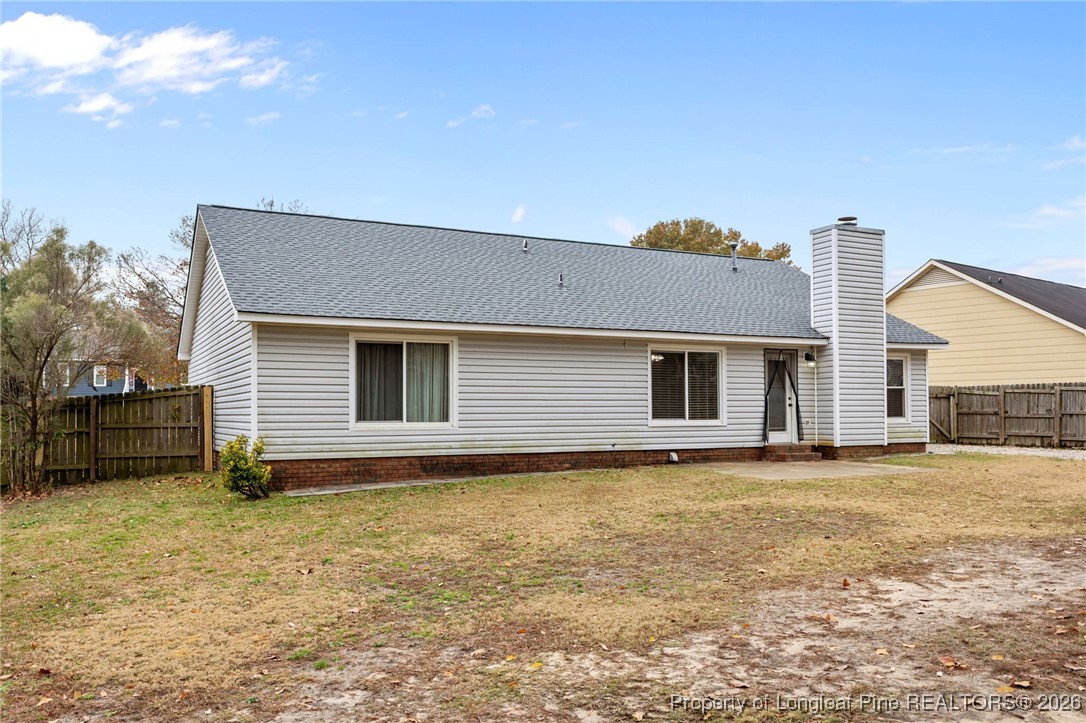
Rear of a gray-sided home with a tall chimney and fenced backyard.
Rear of a gray-sided single-story house with a tall chimney and fenced backyard.
Rear of a gray-sided house with a tall chimney and fenced, patchy backyard.
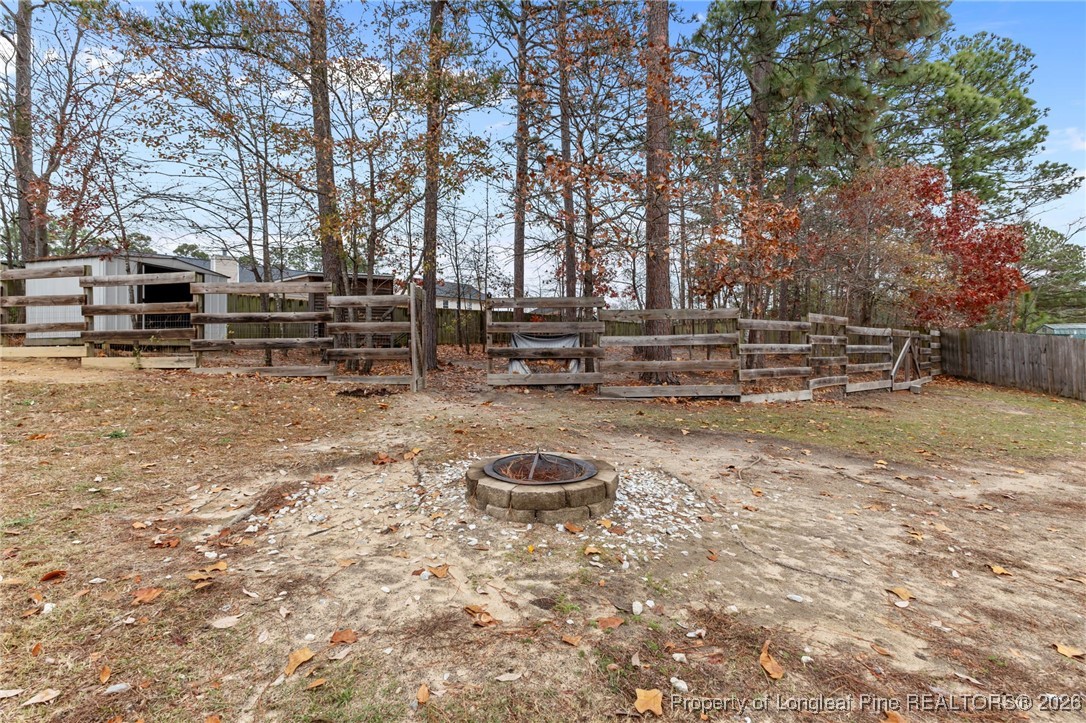
Backyard with a circular stone fire pit, wooden fencing, and tall trees with autumn foliage.
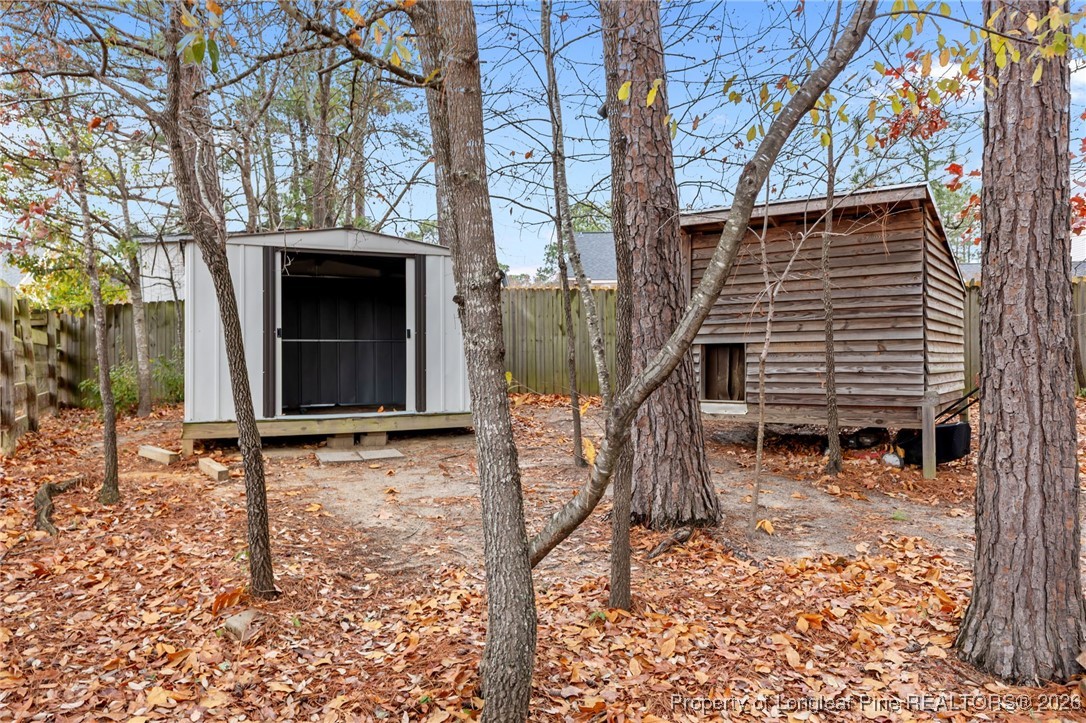
Backyard with a white metal storage shed and a raised wooden shed among mature trees and fallen leaves.
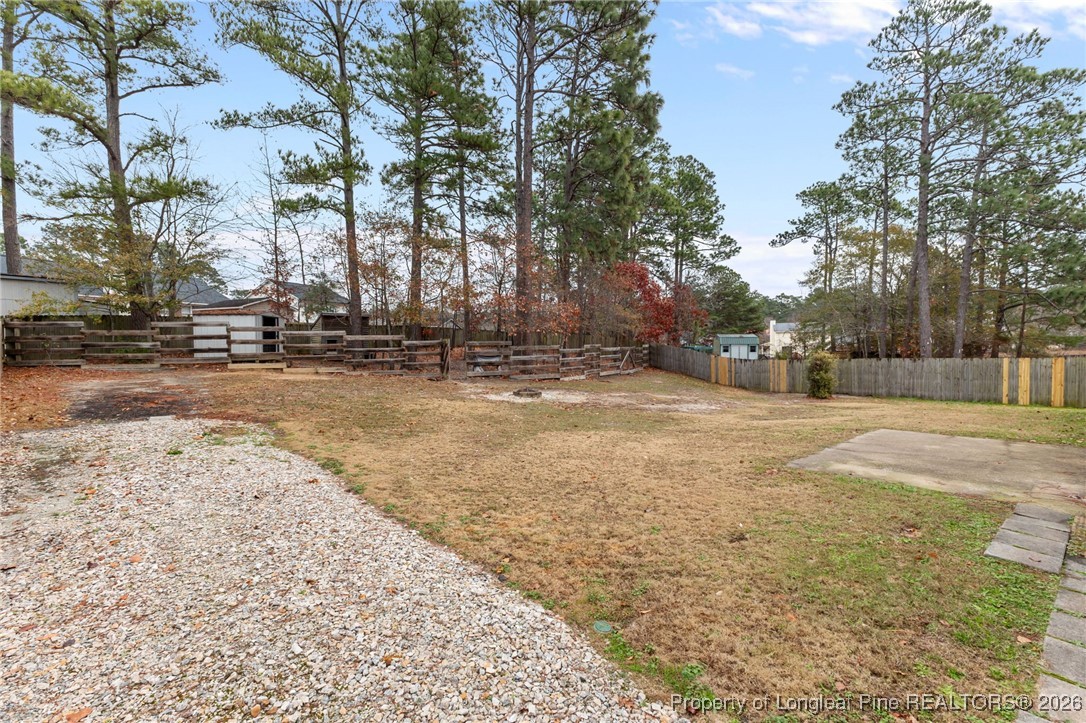
Backyard with a gravel driveway, fenced lawn, mature pine trees, and concrete patio.
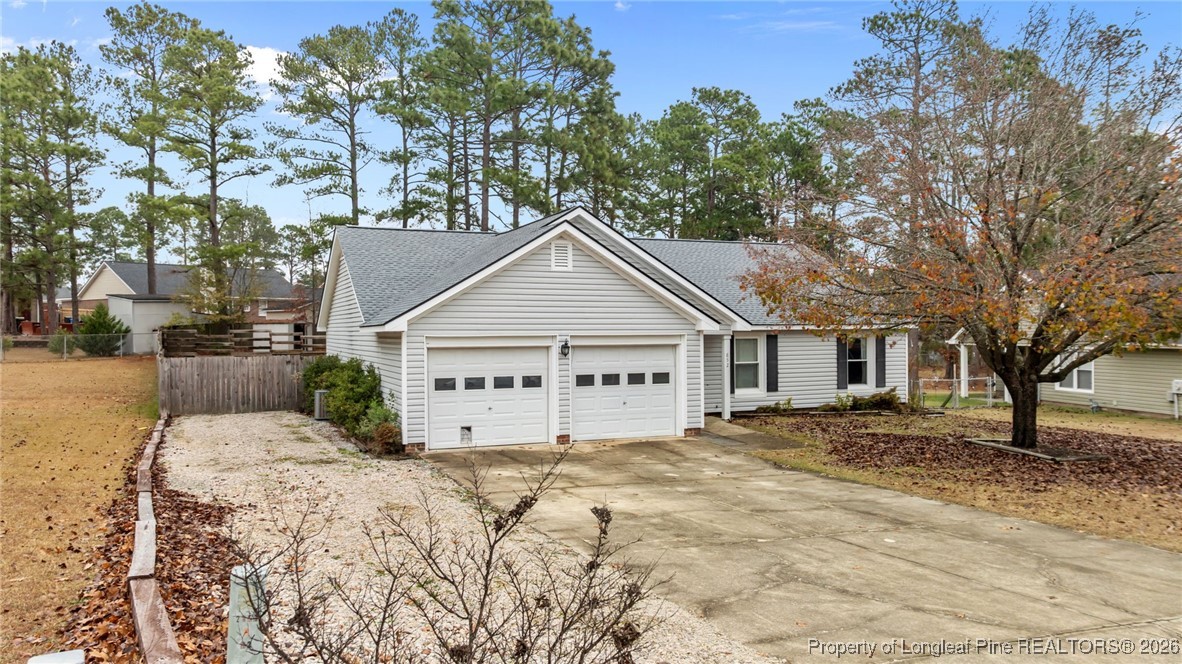
Single-story house with two garage doors, a wide driveway, and autumn trees.
Aerial view of a light-colored home with an attached two-car garage, wide driveway, and fenced backyard.

Aerial view of a white house with a two-car garage and driveway, surrounded by a broad autumn yard.
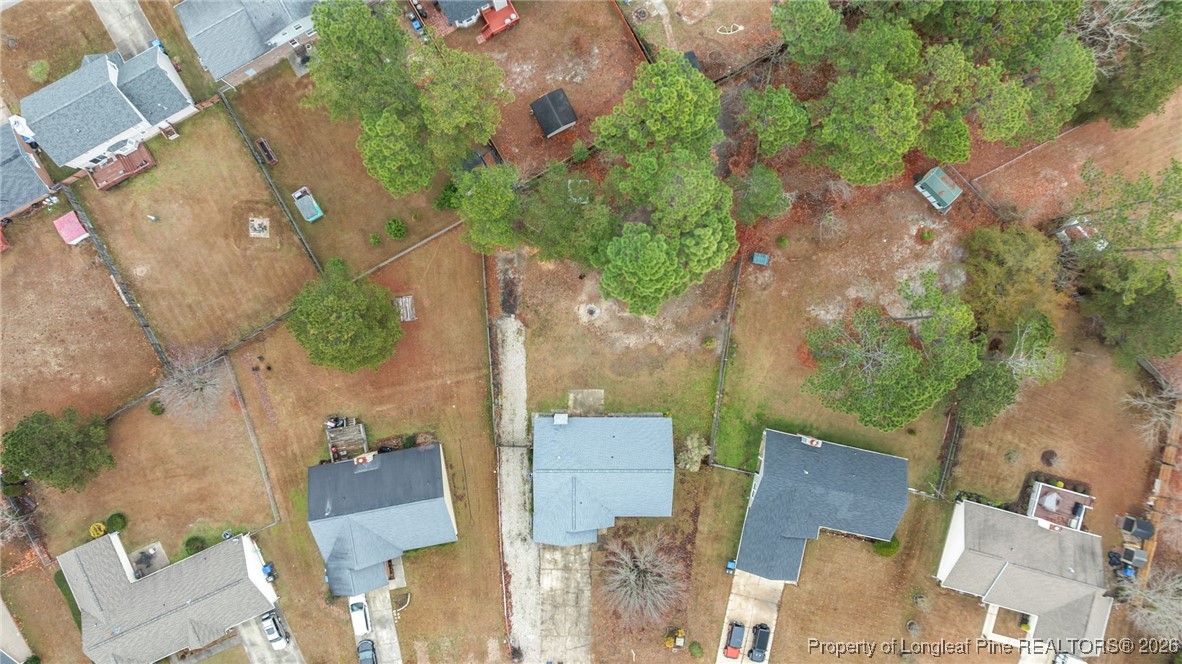
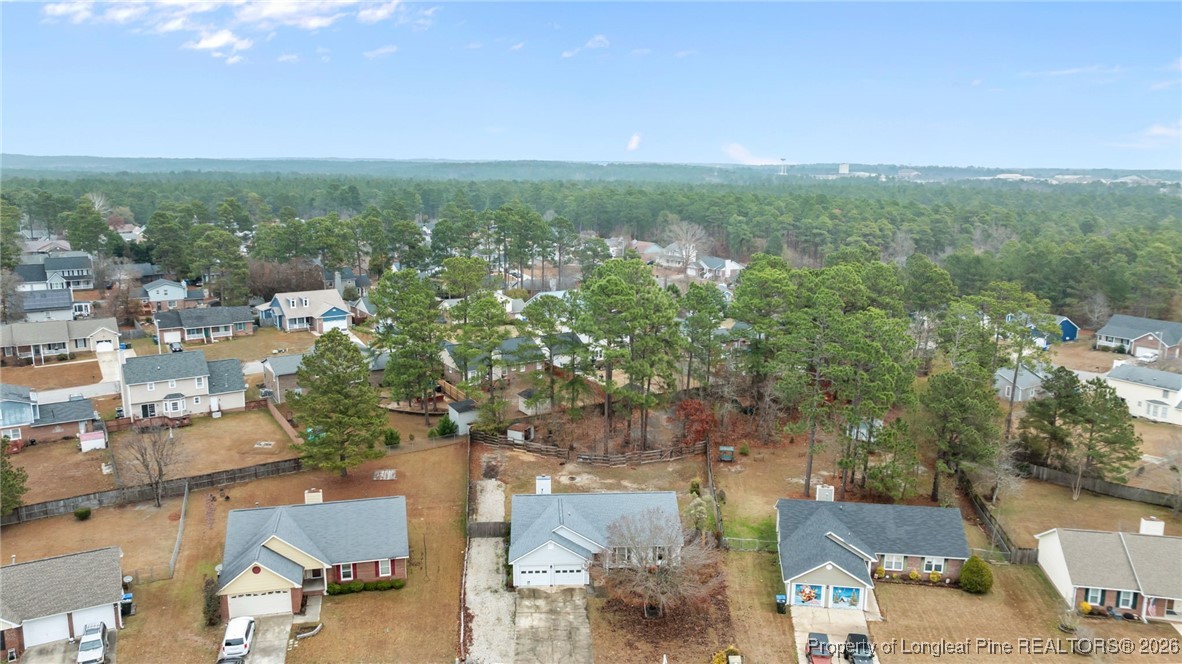
Aerial view of homes with fenced yards and pine trees across a residential neighborhood.
Aerial view of 852 Santiato Drive, with the house and driveway centered among mature trees.
VIEW PHOTOS
$245,000

852 Santiato Drive

3 Beds 2 Baths 1,545 Sq.Ft.

Description

Welcome to this well-maintained home located just inside the city limits of Fayetteville in the established and conveniently located Middle Creek subdivision. Offering a functional layout, solid updates, and an unbeatable location, this property is ideal for buyers looking for comfort, value, and accessibility.

Inside, the home features a combination of tile flooring and carpet, providing durability in high-traffic areas while maintaining warmth and comfort in living and bedroom spaces. The layout is designed for everyday living, offering both openness and defined areas that make the home feel inviting and practical. Natural light flows throughout the interior, enhancing the sense of space and livability.

Situated on a good-sized lot, the exterior offers room to enjoy outdoor living, gardening, entertaining, or simply relaxing. The property has been well cared for, reflecting pride of ownership both inside and out. Recent major improvements provide peace of mind for the next owner, including a new roof installed in 2025 and an HVAC system replaced in 2022, helping reduce future maintenance concerns.

One of the standout features of this home is its prime location. Positioned just minutes from Fort Bragg, the new I-295, and a wide variety of shopping, dining, and everyday conveniences, the home offers an easy commute and quick access to everything Fayetteville and the surrounding area have to offer. Whether you're heading to work, running errands, or enjoying local restaurants and entertainment, this location keeps you close to it all.

Located in the Middle Creek subdivision, this property offers the benefit of an established neighborhood with a convenient setting, making it suitable for a variety of buyers. Priced to sell, this home presents an excellent opportunity for those seeking a well-maintained property with recent updates in a highly accessible location.

Whether you're a first-time buyer, an investor, or someone looking to be close to Fort Bragg and major commuter routes, this home offers the location, condition, and value to make it a smart choice.
Share Property

Location

852 Santiato Drive, Fayetteville, NC 28314

Status

For Sale
Sean McDonough

Sean McDonough

TITLE

Real Estate Broker/Owner

LICENSE

321850

PHONE

910.870.5009

Property Amenities

Interior
Laundry room Washer Hookup, Dryer Hookup
Fireplace Factory Built
Appliances Dishwasher, Electric Cooktop, Electric Oven, Range, Refrigerator
Flooring Carpet, Tile, Vinyl
Total Bedrooms: 3
Full Bathrooms: 2
Other Interior Features Eat-in Kitchen, Walk-In Closet(s), Window Treatments
Area & Lot
Living area 1,545 Sq.Ft.
MLS® ID 755388
Year Built 1993
High School Westover Senior High
Middle School Anne Chestnut Middle School
Elementary School Hefner Elementary
Architecture Styles Ranch
Type Residential
Status For Sale
Exterior
Air conditioning Central Air
Heat type Heat Pump
Water Source Public
Garage Space 2.0
Sewer Public Sewer
Other Exterior Features Fence, Patio
Parking Attached, Garage
Lot Features 1/4 to 1/2 Acre Lot, Cleared
Finance
Sales Price $245,000
Gray-sided house with two white garage doors and a wide concrete driveway.

Schedule a Showing

We would love to show you our beautiful property. Please select your preferred date and time below. An agent will be in touch shortly to confirm your appointment.

Schedule a Showing

We would love to show you our beautiful property. Please select your preferred date and time below. An agent will be in touch shortly to confirm your appointment.

Thank you for your interest in 852 Santiato Drive, Fayetteville, NC 28314. We are reviewing your request and will be in touch shortly!

Mortgage Calculator

Estimate your monthly mortgage payment, including the principal and interest, property taxes, and HOA. Adjust the values to generate a more accurate rate.
All estimates are provided for informational purposes only. Actual amounts may vary.
$0,000 Your Payment 20 15 65
$0,000 Your Payment

Cumberland County

Let's Make It Happen

As your trusted real estate professionals, we provide expert guidance tailored to your unique needs. Whether you're buying, selling, or seeking advice, we’re here to ensure a smooth and successful experience.