Single-story manufactured home with red shutters and a small lattice-front entry deck.
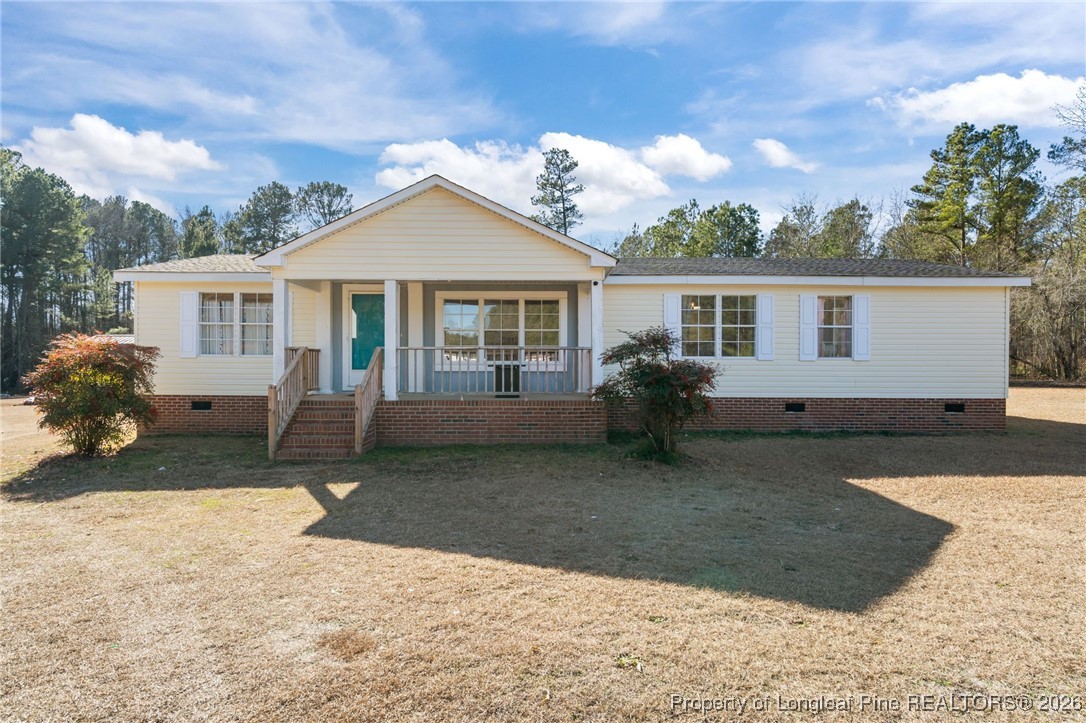
Single-story manufactured home with red shutters and a small raised porch in a wooded yard.
Living room with a tiled fireplace, mounted television, green carpet, and brown reclining sectional.
Living room with a fireplace, brown leather recliners, green carpet, and boxes throughout.
Dining room with a wooden table, matching chairs, glass-front china cabinet, and dark curtains.
Kitchen with wood cabinets, a central island, breakfast bar, and laundry appliances.
Kitchen with oak cabinets, patterned tile flooring, a white chest freezer, and a wooden dining table.
Bedroom with a red-and-black checkered bedspread, gray dresser, and layered patterned rugs.
Bedroom with a red-and-black checkered bedspread, gray plank headboard, and mirrored door.
Bathroom with a white shower and pedestal sink; boards and building materials are stacked behind a treadmill.
Bedroom with a single metal bed, dark green carpet, patterned curtains, and a ceiling fan.
Bedroom with green carpet, a metal bed, and an open closet filled with clothes.
Bathroom with bright green walls, a vanity sink, and a bathtub behind an ombré shower curtain.
Bedroom with red plaid bedding, a desk and gaming chair, and a wooden dresser with mirror.
Bedroom with a plaid-covered bed, gaming desk and chair, and open closet.
Laundry room with white washer and dryer beneath wood cabinets, plus baskets and a covered door window.
Rear of a single-story home with a raised deck and broad grassy yard.
Wooden deck overlooking a fenced grassy backyard and mature trees.
Grassy yard bordered by mature pine trees, with fencing and outbuildings along the edges.
VIEW PHOTOS
$135,000

799 Gainey Road

3 Beds 2 Baths 1,754 Sq.Ft. 1 Acres

Description

Perfectly situated on a 1-acre lot in a quiet country setting, this 3-bedroom manufactured home is perfect for investors seeking ROI potential. This property features a spacious split-bedroom layout designed for comfortable living and entertaining. The Family Room boasts a fireplace and seamlessly connects to the Dining Room. The kitchen offers ample cabinet and counter space along with a center island, making meal preparation a breeze. The versatile Flex Room offers endless possibilities as a potential office or additional living space. Enjoy outdoor activities or simply relax in the fenced backyard.

Share Property

Location

799 Gainey Road, Raeford, NC 28376

Status

Sold

Date Sold

February 11, 2025
Sean McDonough

Sean McDonough

TITLE

Real Estate Broker/Owner

LICENSE

321850

PHONE

910.870.5009

Property Amenities

Interior
Fireplace Family Room
Appliances Electric Cooktop, Electric Oven, Refrigerator
Flooring Carpet, Other
Total Bedrooms: 3
Full Bathrooms: 2
Other Interior Features Open Floorplan
Area & Lot
Lot Area 1 Acres
Living area 1,754 Sq.Ft.
MLS® ID 727348
Year Built 1994
High School Hoke County High School
Middle School West Hoke Middle School
Architecture Styles Manufactured Home
Type Manufactured-Mobile
Status Sold
Date Sold February 11, 2025
Exterior
Heat type Central, Heat Pump
Water Source Well
Sewer Septic Tank
Other Exterior Features Fence, Porch
Lot Features 1-2 Acres, Cleared
Finance
Sales Price $135,000

Hoke County

Let's Make It Happen

As your trusted real estate professionals, we provide expert guidance tailored to your unique needs. Whether you're buying, selling, or seeking advice, we’re here to ensure a smooth and successful experience.