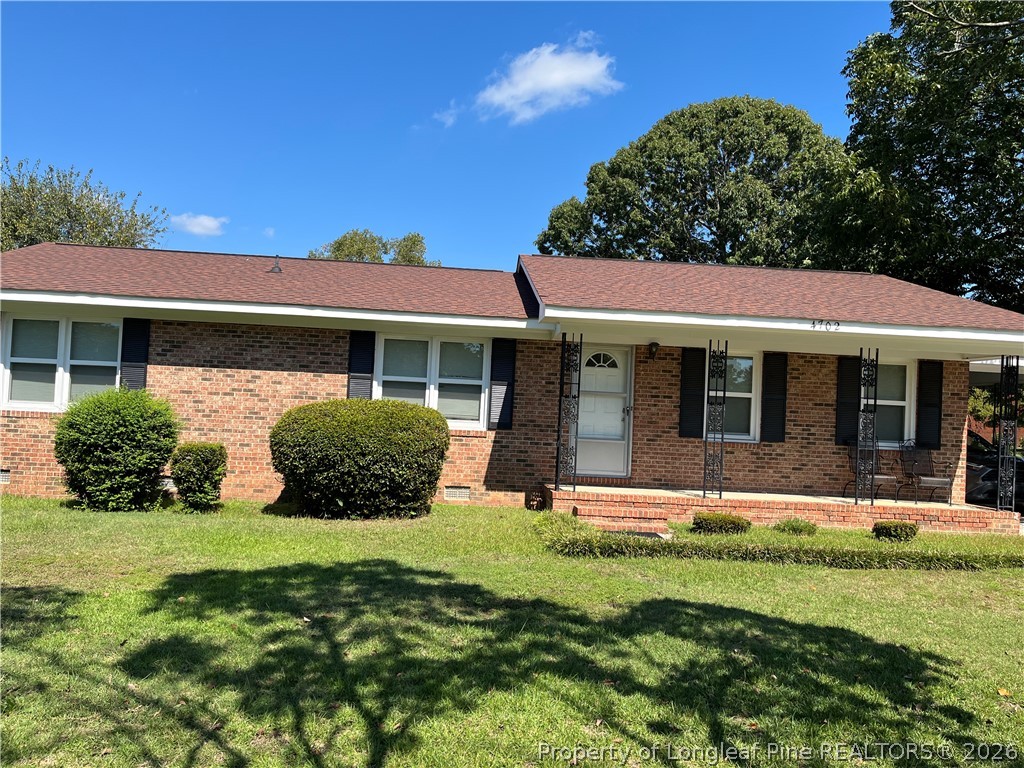
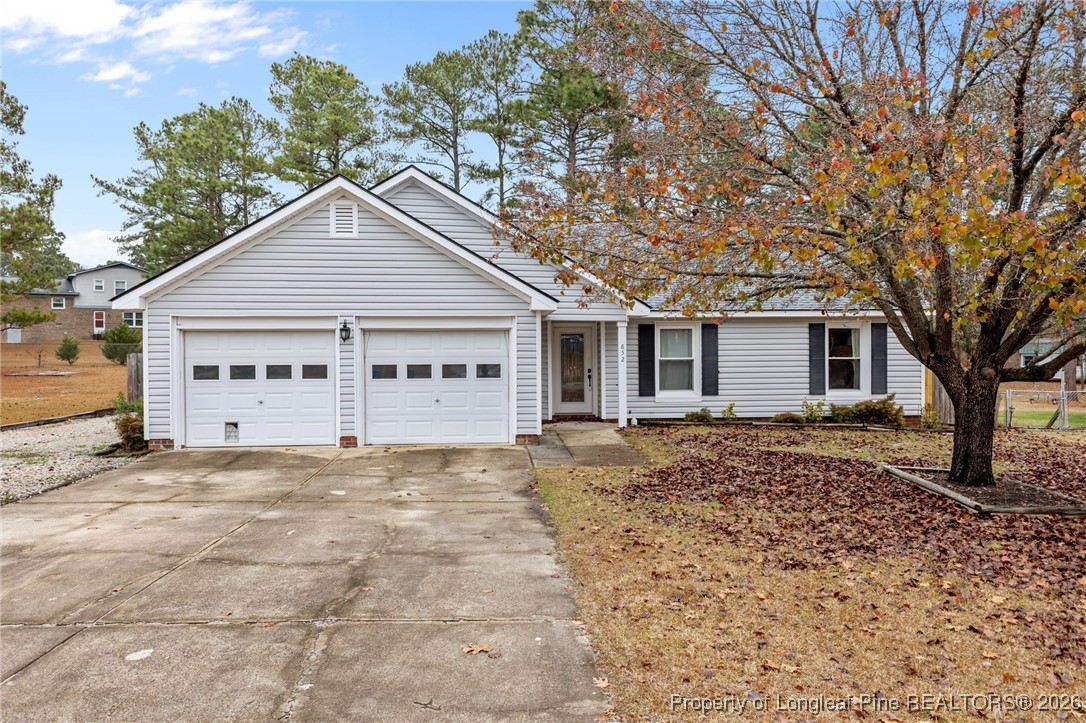
Single-story home with an attached garage, covered entry, and mature trees.
Dining area with a glass-top table, wood floors, and a large window with blinds.
Kitchen with distressed white cabinets, patterned tile backsplash, wood-look counters, and a large window with blinds.
Kitchen with white cabinets, a black range, tiled backsplash, and a large window with blinds.
Kitchen with white cabinets, tiled backsplash, double-basin sink, and stainless steel dishwasher.
Furnished living room with a stone fireplace, patterned seating, and an open view to the kitchen.
Living room with a stone fireplace, lit fire, patterned seating, and ceiling fan.
Furnished bedroom with colorful blankets, a desk and computer, and dark wooden dressers.
Furnished bedroom with a large bed, colorful patchwork blanket, dark wood furniture, and ceiling fan.
Bathroom vanity with a long countertop, wood cabinets, and a view into an adjoining green-walled bathroom.
Bathroom with glass shower, white vanity, pink stone countertop, and olive-green walls.
Nursery with a purple crib, floral wall decorations, a glider, and a toy-filled playpen.
Bathroom with a white tub and shower, toilet, and sink beneath a large wood-framed mirror.
Bedroom with a bed, black recliner, and colorful children’s toys and storage.
Rear exterior of a tan single-story home with three windows, shaded by mature trees.
Rear exterior with brick patio, shade sail, and fenced, tree-lined backyard.
Fenced backyard patio with brick paving, a shade sail, and mature trees.
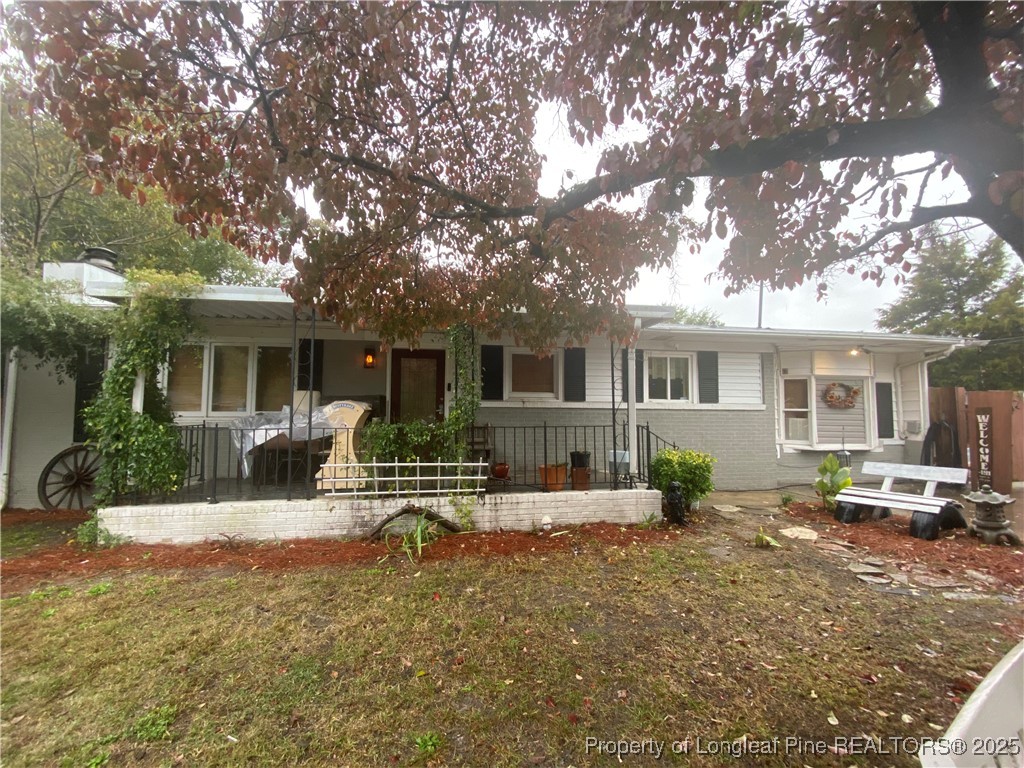
Single-story home with brown siding and a white chimney beneath mature trees in a fenced yard.
VIEW PHOTOS
$180,000

7051 Calamar Drive

3 Beds 2 Baths 1,308 Sq.Ft. 10,018.8 Sq.Ft.

Description

**SELLER OFFERING $1500 IN CONCESSIONS WITH ACCEPTED OFFER** Situated on a nice lot in the well-established neighborhood of Montibello, this 3-bedroom Ranch home is a perfect opportunity for a home buyer who can give a little TLC or an Investor with ROI potential. You'll love the close proximity to the Ft. Liberty/Ft. Bragg gate and I-295, offering unmatched convenience to schools, shopping, dining, and entertainment. The layout of the home provides a seamless flow between the Kitchen, Dining Room, and Family Room making it ideal for entertaining and everyday living. Outside, the patio in the fenced backyard provides privacy and a great space for relaxing or enjoying outdoor activities. Come take a look today as this one won't last long.

Share Property

Location

7051 Calamar Drive, Fayetteville, NC 28314

Status

Sold

Date Sold

July 17, 2024
Sean McDonough

Sean McDonough

TITLE

Real Estate Broker/Owner

LICENSE

321850

PHONE

910.870.5009

Property Amenities

Interior
Fireplace Family Room, Wood Burning
Appliances Free-Standing Electric Oven, Free-Standing Electric Range, Free-Standing Refrigerator
Flooring Hardwood, Vinyl, Carpet
Total Bedrooms: 3
Full Bathrooms: 2
Other Interior Features Laminate Counters, Living/Dining Room, Open Floorplan, Tub Shower
Area & Lot
Lot Area 10,018.8 Sq.Ft.
Living area 1,308 Sq.Ft.
MLS® ID 727309
Year Built 1986
High School Westover Senior High
Middle School Anne Chestnut Middle School
Architecture Styles Ranch
Type Residential
Status Sold
Date Sold July 17, 2024
Exterior
Heat type Central, Heat Pump
Water Source Public
Garage Space 1.0
Sewer Public Sewer
Other Exterior Features Patio
Parking Attached, Garage
Lot Features 1/4 Acre, Partially Cleared
Finance
Sales Price $180,000

Cumberland County

Let's Make It Happen

As your trusted real estate professionals, we provide expert guidance tailored to your unique needs. Whether you're buying, selling, or seeking advice, we’re here to ensure a smooth and successful experience.