Leave a Message

Thank you for your message. We will be in touch with you shortly.

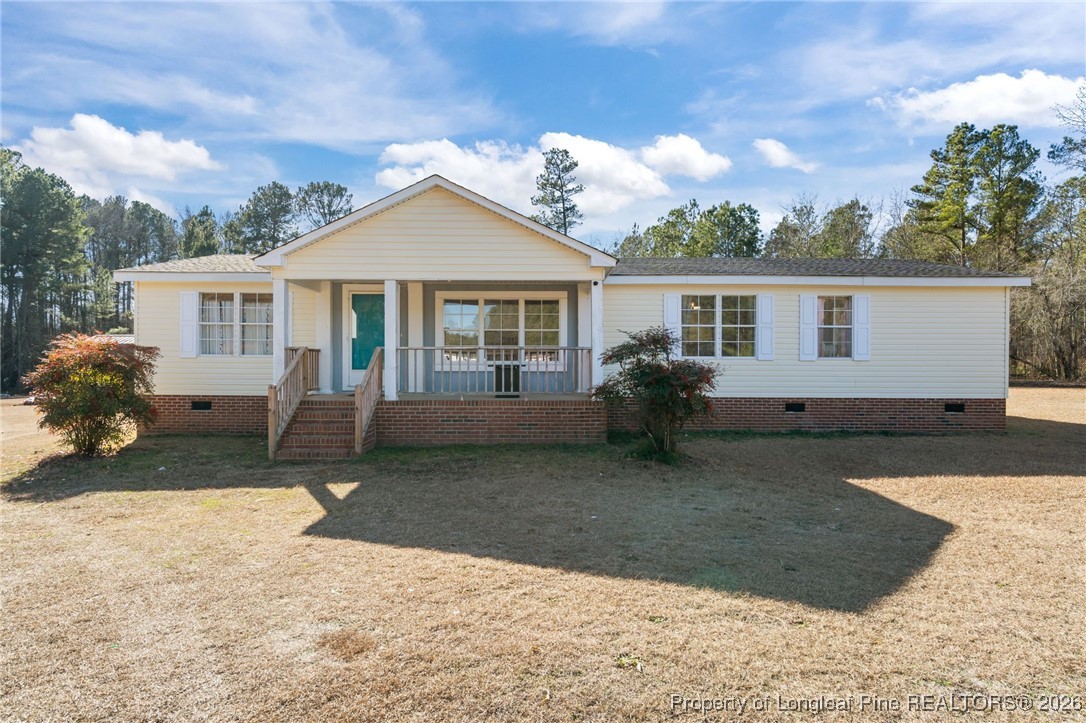
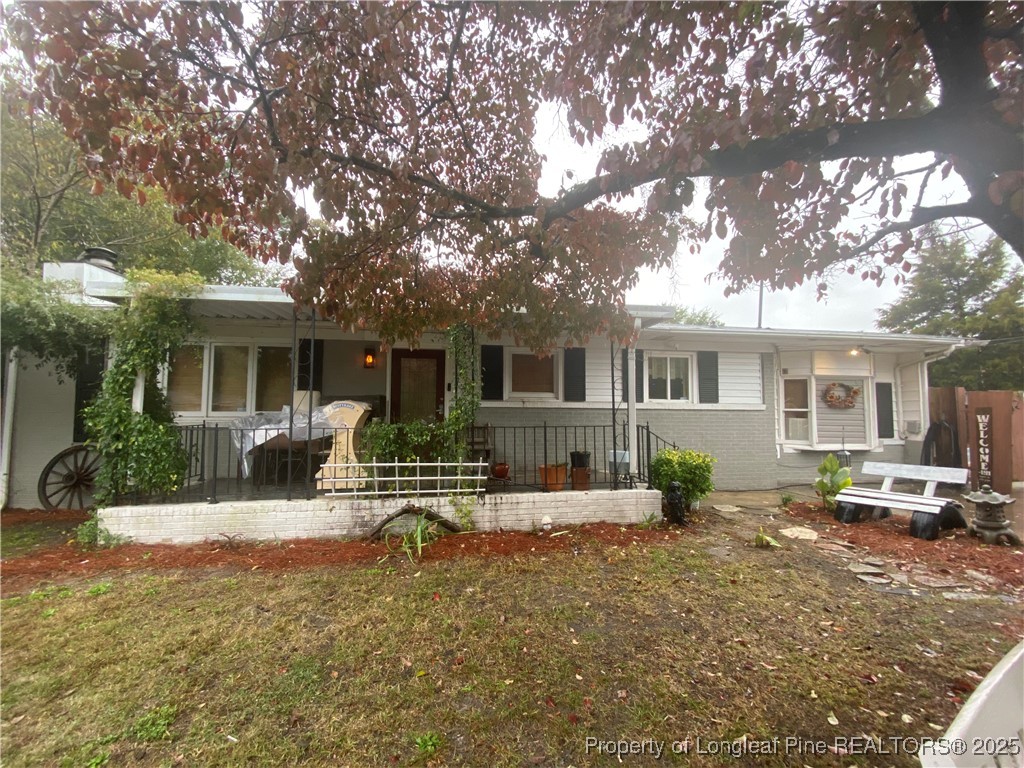
Single-story ranch house with beige siding, a covered porch, and a broad gravel driveway.
Single-story ranch home with a covered front porch and American flag.
Single-story gray-sided home with a covered porch, white railings, brick steps, and an American flag.
Furnished living room with a stone fireplace, built-in shelving, and wood floors.
Living room with blue walls, hardwood floors, beige seating, and a ceiling fan.
Living room with a gray sofa, brown recliner, and warm wood flooring.
Living room with a large stone fireplace, raised hearth, and built-in wood shelving.
Dining room with a large wooden table and black chairs beside an open kitchen.
Kitchen with a large tiled island, wood cabinetry, and stainless steel range.
Kitchen with wood cabinets, a double-basin sink beneath a curtained window, and a dishwasher.
Kitchen with warm wood cabinets, dark countertops, and a stainless steel gas range beneath a rooster illustration.
Kitchen with wood cabinets, black countertops, stainless steel appliances, and a patterned runner on hardwood flooring.
Bedroom with a large wooden bed, mirrored closet doors, and a ceiling fan.
Furnished bedroom with brown walls, a wooden dresser, and an open doorway to a bathroom.
Bedroom with striped bedding, hardwood floors, and a wooden dresser beneath a ceiling fan.
Furnished bedroom with a large wooden bed, blue pillows, and striped bedding.
Bathroom with a double-sink vanity and a large corner soaking tub.
Bathroom with double vessel sinks, a red-tiled vanity, and a bathtub.
Bathroom with a frosted-glass shower, white toilet, and brown walls.
Bedroom with a large bed, wooden dresser, and ceiling fan.
Furnished bedroom with yellow walls, blue trim, and a television beneath a curtained window.
Furnished bedroom with yellow walls, a dark bed, ceiling fan, and plaid curtains.
Bathroom with a white tub, pink shower curtain, toilet, and dark vanity against sage-green walls.
Room with a built-in desk and display shelves filled with decorative ceramics.
Bathroom with a pedestal sink, toilet, and bathtub with shower and dark curtain.
Furnished bedroom with a large gray-covered bed, patterned curtains, framed artwork, and a ceiling fan.
Bedroom with a gray bed, beige carpet, dark wood trim, and an open doorway to another room.
Bedroom with a gray-covered bed, beige walls, and an open doorway to a wood-floored hall.
Bedroom with a bed, cream dresser, two televisions, and teal curtains beside a bright window.
Bedroom with a gray-covered bed, wooden bedside cabinet, and framed cartoon artwork.
Bedroom with gray bedding, framed cartoon prints, and a wooden bedside table.
Nearly empty carpeted room with patterned curtains, a bright window, and a ceiling fan.
Carpeted room with two white doors, dark wood trim, a ceiling fan, and a table.
Vacant carpeted room with open double doors leading to a wood-floored hallway.
Rear exterior of a manufactured home with a screened porch, wooden steps, and leaf-covered yard.
Single-story home with gray siding, a screened porch, and a leaf-strewn yard.
Beige-sided home with brick foundation, white entry stairs, and screened porch among trees.
Home’s rear exterior with white steps, brick foundation, and an attached screened porch.
Wooded property yard with a red tractor, mature pine trees, and chain-link fence.
Blue-gray gambrel-roof shed with white double doors in a leaf-strewn yard.
Gravel driveway through autumn trees, with an open chain-link gate and utility lines.
Floor plan of 664 Lucas Road with five bedrooms, two living areas, porches, and a detached storage shed.
VIEW PHOTOS
$244,900

664 Lucas Road

5 Beds 3 Baths 2,298 Sq.Ft. 5.08 Acres

Description

Are you looking for room to spread out? This 5 bed/3 bath doublewide on 5 acres gives you plenty of room. Inside you'll find new flooring in the main living area, modern light fixtures in the kitchen and updated bathrooms. Enjoy entertaining in the large kitchen/dining area. In addition to the refrigerator, you will also find a stand up freezer, Bosch dishwasher & gas stove. The crawl space has been encapsulated and has a dehumidifier. Outside the possibilities are endless.

Share Property

Location

664 Lucas Road, West End, NC 27376

Status

Sold

Date Sold

April 12, 2023
Sean McDonough

Sean McDonough

TITLE

Real Estate Broker/Owner

LICENSE

321850

PHONE

910.870.5009

Property Amenities

Interior
Laundry room Washer Hookup, Dryer Hookup
Fireplace Gas Log
Appliances Dishwasher, Gas Range
Flooring Luxury Vinyl Plank, Carpet
Total Bedrooms: 5
Full Bathrooms: 3
Other Interior Features Ceiling Fan(s), Eat-in Kitchen, Kitchen/Dining Combo, Walk-In Closet(s)
Area & Lot
Lot Area 5.08 Acres
Living area 2,298 Sq.Ft.
MLS® ID 695832
Year Built 2003
High School Pinecrest High School
Middle School West Pine Middle School
Architecture Styles Manufactured Home, Mobile Home
Type Manufactured-Mobile
Status Sold
Exterior
Air conditioning Central Air
Heat type Heat Pump
Water Source Well
Security Features Smoke Detector(s)
Sewer Septic Tank
Other Exterior Features Fence, Propane Tank - Owned, Porch
Parking No Garage
Lot Features 5-10 Acres
Finance
Sales Price $244,900

Moore County

Let's Make It Happen

As your trusted real estate professionals, we provide expert guidance tailored to your unique needs. Whether you're buying, selling, or seeking advice, we’re here to ensure a smooth and successful experience.