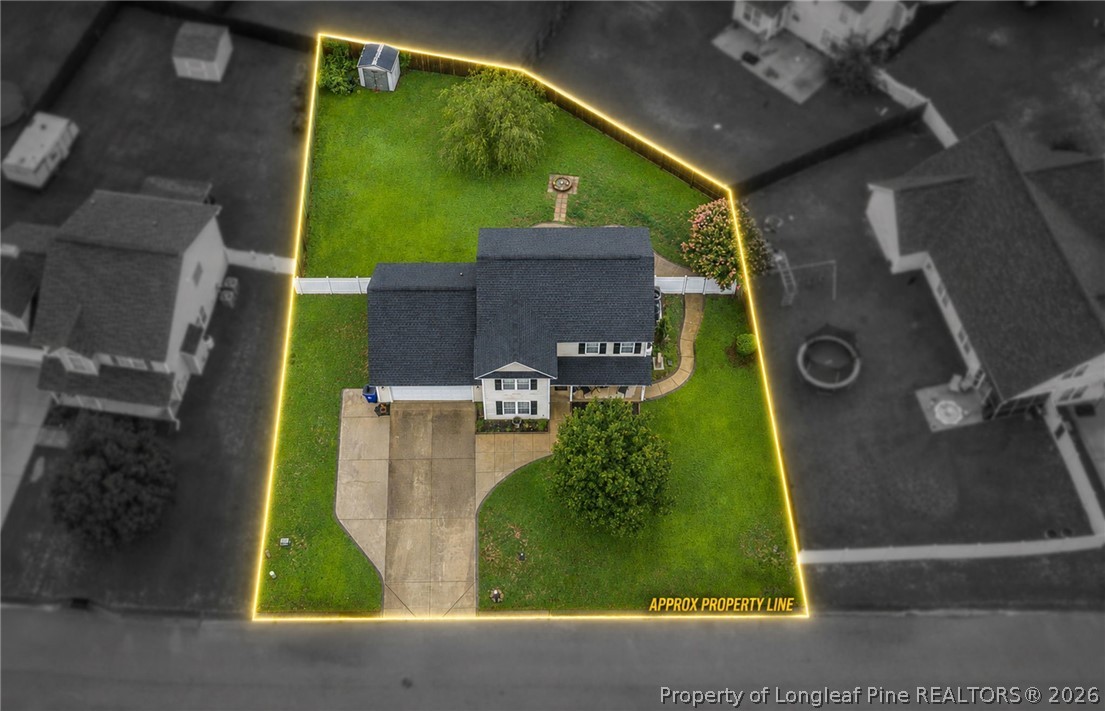
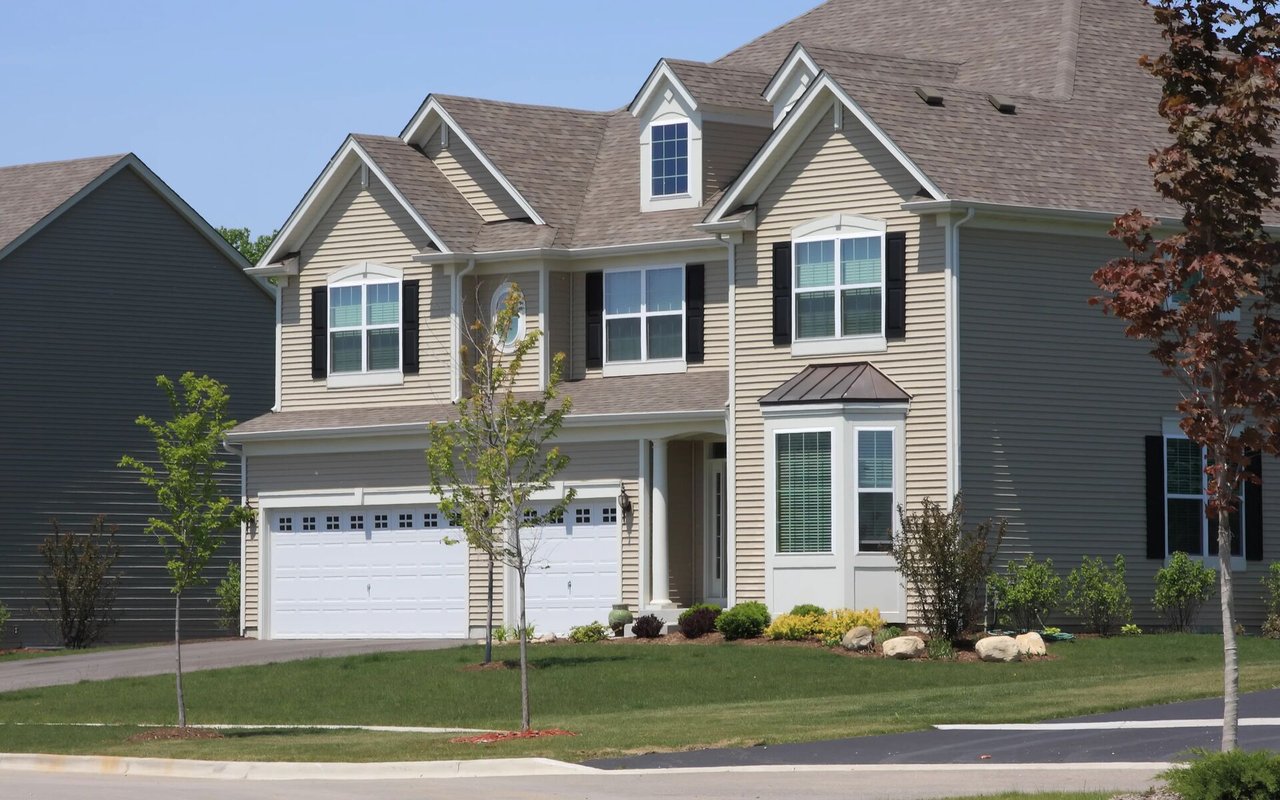
Two-story gray-and-white house with a double garage, basketball hoop, and broad concrete driveway.
Two-story house with dark gables, double garage, wide driveway, and basketball hoop.
Two-story white-sided house with a dark gray gable, driveway basketball hoop, and pumpkins by the entrance.
Two-story beige and gray house with a covered porch, double garage, and basketball hoop by the driveway.
Carpeted living room with a wall-mounted TV, ceiling fan, gray chair, and patterned rug.
Carpeted bedroom with a ceiling fan, glider chair, ottoman, and patterned floor mat.
Empty carpeted room with a chandelier, two windows, and a built-in cabinet with a fish tank.
Open kitchen with a marble-look island, white cabinets, and stainless steel appliances.
Kitchen with white cabinets, stainless appliances, and a large island with marble-look countertops.
Open-plan kitchen with a white island, stainless steel appliances, and gray wood-look flooring.
Open kitchen with stainless steel appliances, marble-look island, and adjoining living area.
Bathroom with a pedestal sink, oval mirror, toilet, and window with white blinds.
Bedroom with a dark wood bed, white crib, two windows, and ceiling fan.
Bedroom with a dark wood bed, matching furniture, wall-mounted television, and ceiling fan.
Bedroom with a large bed, white crib by the window, and dark wood ceiling fan.
Bathroom with a white double vanity, large mirror, and gray shower curtain.
Game cave with a black sofa, red gaming chair, and GAMECAVE sign above the window.
Game room with a black sofa, patterned blanket, carpet, and window beneath a GameCave sign.
Empty carpeted bedroom with a window and ceiling fan.
Empty bedroom with beige carpet, gray walls, and a wood-blade ceiling fan.
Bathroom vanity with a marble-look counter, large mirror, and window with white blinds.
Bathroom with a white toilet, gray geometric shower curtain, and wood-look flooring.
House backyard with a concrete patio, wooden privacy fence, and covered grill.
Fenced backyard with a children’s playset and covered grill.
Rear of a two-story home with a fenced backyard, small patio, and covered grill.
Rear of a two-story house with a fenced backyard, covered grill, and children’s toys.
Rear of a two-story light-sided house with a fenced backyard and covered grill on the patio.
First-floor plan for 4643 Revelstroke Road, showing an open kitchen, living and dining area, two garages, patio and porch.
Second-floor plan for 4643 Revelstroke Road with four bedrooms, two bathrooms, laundry, and a central hall.
VIEW PHOTOS
$300,000

4643 Revelstroke Road

4 Beds 3 Baths 2,014 Sq.Ft. 10,018.8 Sq.Ft.

Description

Nestled on the peaceful outskirts of Hope Mills, this stunning two-story home offers the perfect blend of modern elegance and quiet living. Featuring an open floor plan, this home is designed for both comfort and functionality. The sleek kitchen is a chef's dream, boasting black stainless steel appliances, ample counter space, and a seamless flow into the spacious living and dining areas--ideal for entertaining. Upstairs, you'll find four generously sized bedrooms, including a luxurious primary suite with a private bath. With 2.5 bathrooms, there's plenty of space for everyone. Enjoy the tranquility of suburban living while still being conveniently close to shopping, dining, and major highways. Don't miss your chance to make this beautiful home yours! Buyers to receive a one year home warranty complimentary of the listing agent, provided by First American Home Warranty!

Share Property

Location

4643 Revelstroke Road, Hope Mills, NC 28348

Status

Sold

Date Sold

May 24, 2025
Sean McDonough

Sean McDonough

TITLE

Real Estate Broker/Owner

LICENSE

321850

PHONE

910.870.5009

Property Amenities

Interior
Laundry room Washer Hookup, Dryer Hookup, Upper Level
Fireplace None
Appliances Dishwasher, Range
Flooring Carpet, Vinyl
Total Bedrooms: 4
Half Bathrooms: 1
Full Bathrooms: 2
Other Interior Features Double Vanity, Entrance Foyer, Eat-in Kitchen, Granite Counters, Kitchen Island, Walk-In Closet(s)
Area & Lot
Lot Area 10,018.8 Sq.Ft.
Living area 2,014 Sq.Ft.
MLS® ID 739883
Year Built 2021
High School Grays Creek Senior High
Middle School Grays Creek Middle School
Architecture Styles Two Story
Type Residential
Status Sold
Date Sold May 24, 2025
Exterior
Stories 2
Air conditioning Central Air
Heat type Heat Pump
Water Source Public
Garage Space 2.0
Sewer Public Sewer
Other Exterior Features Patio
Parking Attached, Garage
Lot Features 1/4 Acre, Cleared, Interior Lot
Finance
Sales Price $300,000
HOA Fees $300 yearly

Cumberland County

Let's Make It Happen

As your trusted real estate professionals, we provide expert guidance tailored to your unique needs. Whether you're buying, selling, or seeking advice, we’re here to ensure a smooth and successful experience.