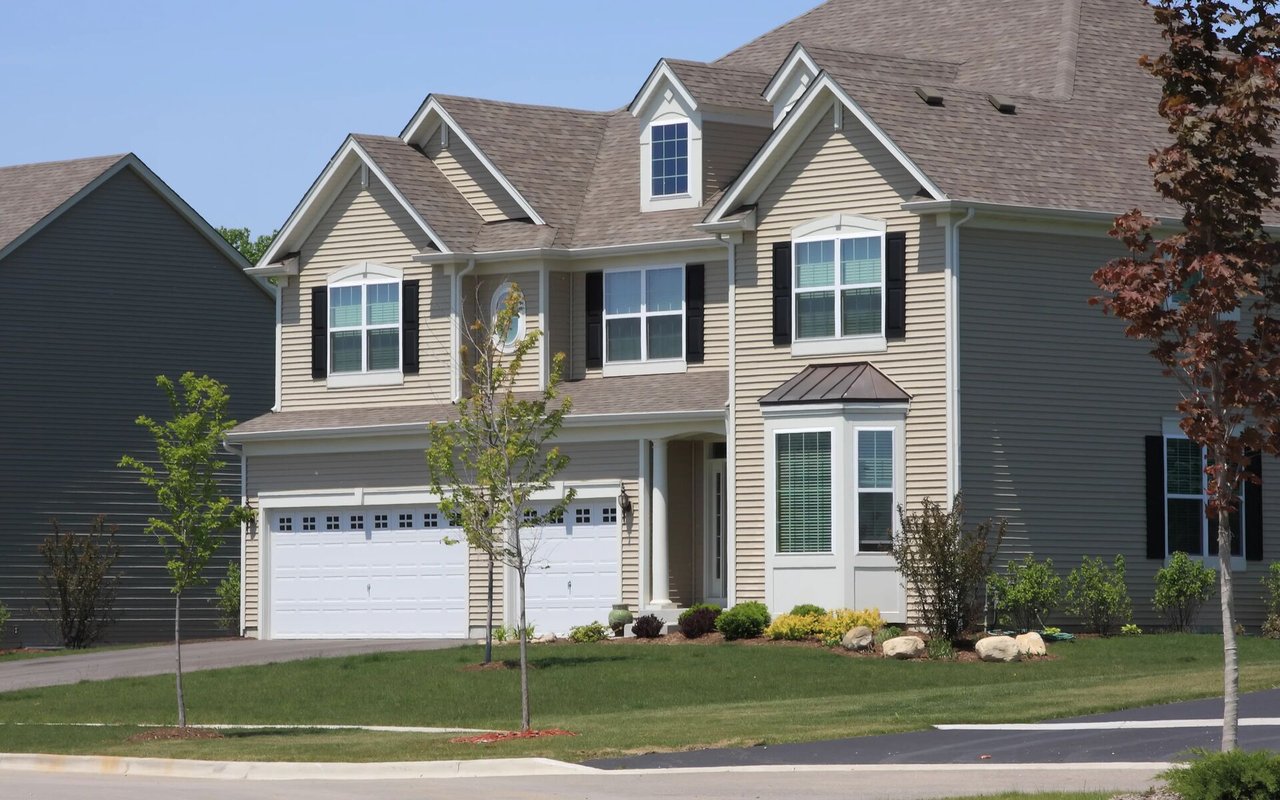
Two-story gabled house with a tall chimney and broad lawn beneath a pink sunset sky.
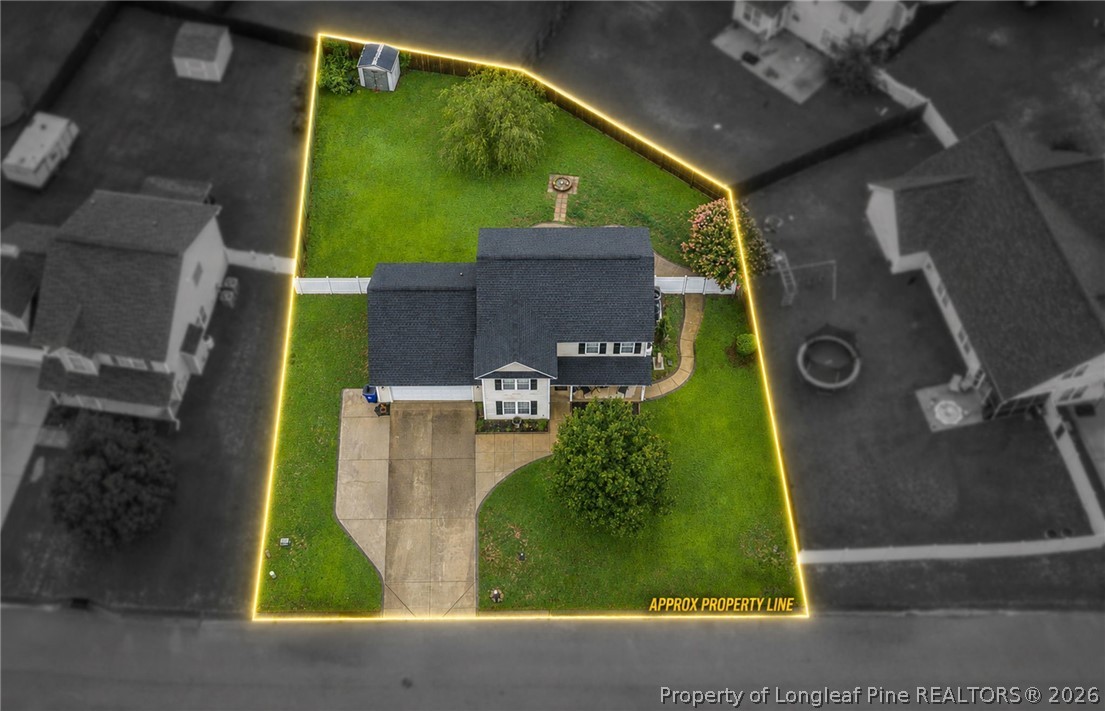
White two-story home with angular rooflines, a tall chimney, and a broad front lawn.
White-sided house with a tall chimney, narrow windows, and a raised deck beside the lawn.
White two-story house with a lower side wing, front steps, shrubs, and a walkway across the lawn.
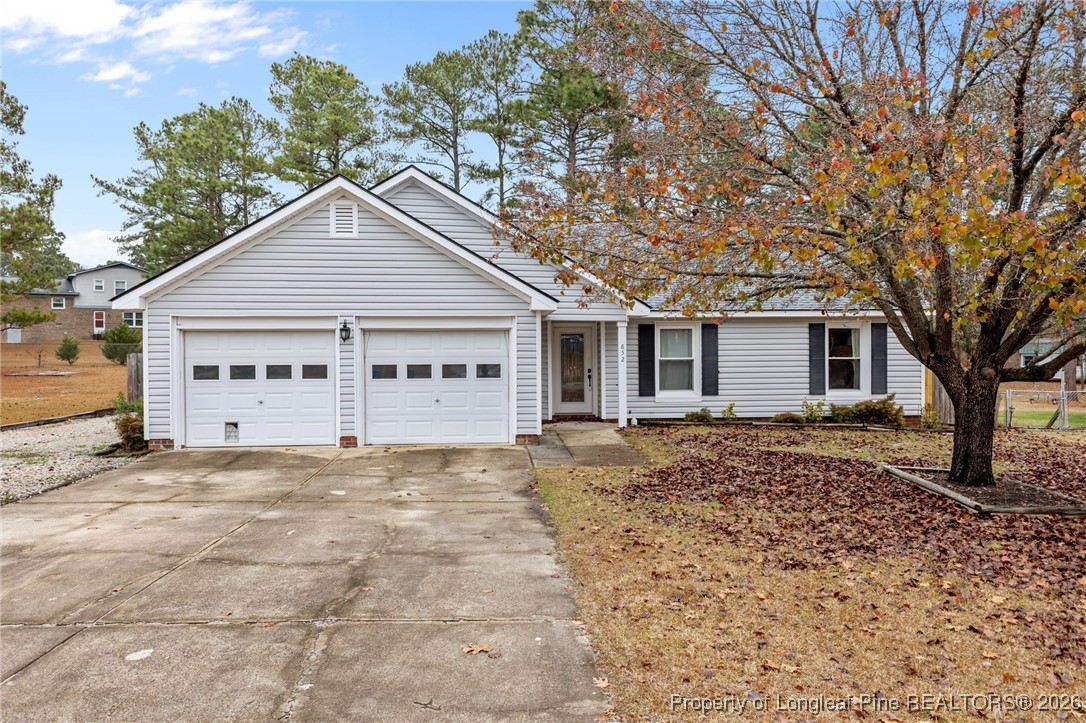
White house with attached two-car garage beside a fenced yard lightly covered in snow.
Living room with a vaulted ceiling, floor-to-ceiling stone fireplace, and gray sectional sofa.
Living room with a tall stone fireplace, vaulted ceiling, and large windows.
Living room with a gray sectional, vaulted ceiling, and staircase leading to a loft.
Dining room with patterned chairs, a wooden table, and a white staircase rising beside it.
Open-plan living and dining room with a tall stone fireplace and sliding glass doors to a patio.
Dining area with a wooden table, upholstered chairs, and sliding doors to a patio.
Upstairs loft office with a computer desk beside a railing overlooking a stone fireplace.
Bright white kitchen with a wood-topped island, stainless steel appliances, and a large window.
Kitchen with a wood-topped island, white cabinetry, pendant lights, and a large window.
Laundry room with a wood-topped white island, open shelves, marble-look tile, and a large yard-facing window.
Laundry area with open shelves, washer hookups, a wood-plank accent wall, and marble-look flooring.
Furnished bedroom with striped bedding, a ceiling fan, and an open closet.
Home office with a desk and computer beneath a sloped ceiling, plus a small curtained window.
Furnished bedroom with a striped bedspread, pale mint paneling, and a wooden chest of drawers.
Bedroom with striped bedding, a pale blue paneled accent wall, and a large wooden dresser.
Furnished bedroom with striped bedding, pale green paneled walls, and dark wooden dressers.
Bathroom with a butterfly-print shower curtain and a vanity visible through the open doorway.
Bathroom vanity with dark granite counter and open doorway to a clothes-filled walk-in closet.
Bedroom with a black metal bed, patterned bedding, and a large street-facing window.
Bedroom with a large curtained window, a bed, and open shelving.
Bathroom with a white vanity, black faucet, large mirror, and beige shower curtain.
Bedroom with white textured bedding, floral pillows, and a glass door to the deck.
Bedroom with a brass bed, patterned loveseat, and small refrigerator and microwave beside the bathroom doorway.
Bathroom vanity with dark stone countertop beside an open walk-in closet with wire shelving.
Wooden deck beside a light-colored house, with white planters, stacked patio furniture, and patches of snow.
White-sided home with a covered rear porch and wooden deck overlooking a frost-dusted fenced yard.
Fenced backyard with patchy frost, mature trees, and the side of a white-sided house.
White two-story house with a covered rear porch, raised wooden deck, and fenced backyard.
Second-floor plan with primary bedroom, office, bathrooms, walk-in closets, and an open-to-below area.
First-floor plan for 7125 Old Castle Drive, with two bedrooms, garage, living and dining areas, porch, and decks.
VIEW PHOTOS
$270,000

7125 Old Castle Drive

3 Beds 2 Baths 1,713 Sq.Ft. 0.31 Acres

Description

This beautifully updated 3-bedroom, 2-bathroom home is move-in ready and packed with upgrades! Featuring neutral tones throughout, it offers a modern yet cozy feel. The new sliding glass door leads to a lovely deck, perfect for relaxing or entertaining. Major updates include a sealed crawlspace with a dehumidifier, a new hot water heater, and a new refrigerator. The HVAC has been serviced regularly, and the home is equipped with Nest thermostats for energy efficiency. A unique feature of this property is its proven income potential! One bedroom is currently rented on Airbnb for $1,000/month and is securely locked off from the rest of the home, allowing homeowners complete privacy while maintaining a steady rental income. Located just 10 minutes from the base and close to shopping, dining, and entertainment, this home offers both comfort and convenience. Don't miss this fantastic opportunity!
Buyer to receive a 1 yr home warranty as a gift from the listing agent!

Share Property

Location

7125 Old Castle Drive, Fayetteville, NC 28314

Status

Sold

Date Sold

June 2, 2025
Sean McDonough

Sean McDonough

TITLE

Real Estate Broker/Owner

LICENSE

321850

PHONE

910.870.5009

Property Amenities

Interior
Laundry room Washer Hookup, Dryer Hookup, Main Level
Fireplace Factory Built, Gas, Vented
Appliances Dishwasher, Microwave, Range
Flooring Laminate, Luxury Vinyl Plank, Slate
Total Bedrooms: 3
Full Bathrooms: 2
Other Interior Features Double Vanity, Separate/Formal Living Room, Living/Dining Room, Walk-In Closet(s)
Area & Lot
Lot Area 0.31 Acres
Living area 1,713 Sq.Ft.
MLS® ID 739446
Year Built 1983
High School Westover Senior High
Middle School Anne Chestnut Middle School
Architecture Styles Two Story
Type Residential
Status Sold
Date Sold June 2, 2025
Exterior
Stories 2
Air conditioning Central Air
Heat type Heat Pump
Water Source Public
Garage Space 2.0
Sewer Septic Tank
Other Exterior Features Deck, Fence, Porch
Parking Attached, Garage
Lot Features 1/4 to 1/2 Acre Lot, Cul-De-Sac
Finance
Sales Price $270,000

Cumberland County

Let's Make It Happen

As your trusted real estate professionals, we provide expert guidance tailored to your unique needs. Whether you're buying, selling, or seeking advice, we’re here to ensure a smooth and successful experience.