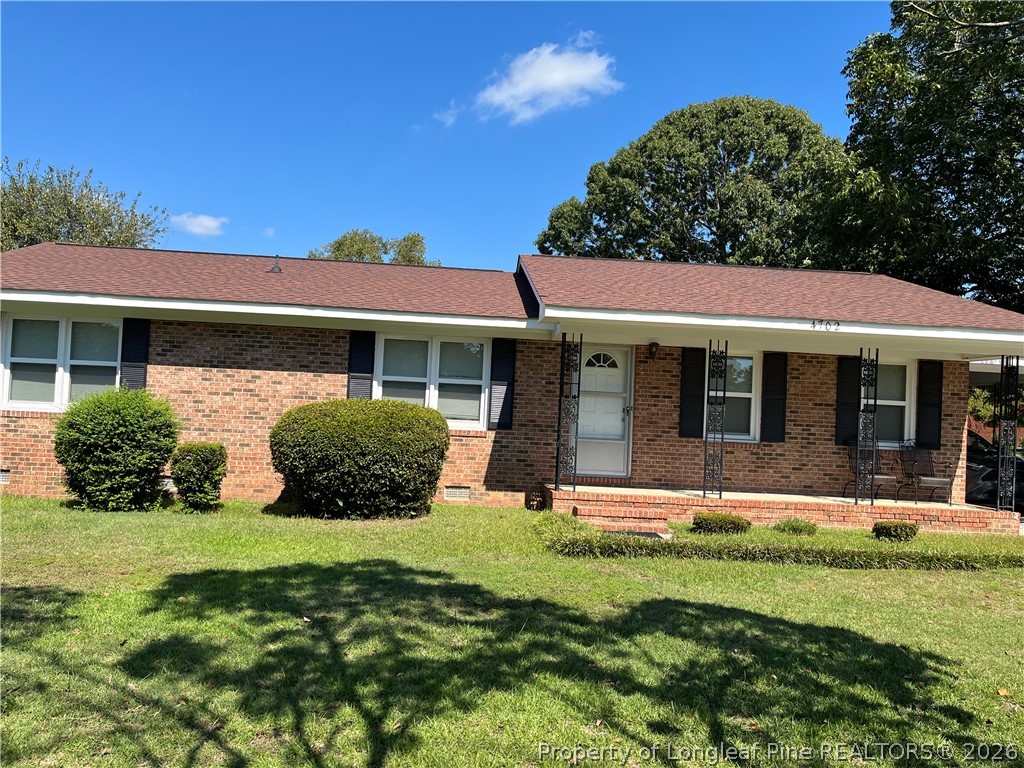
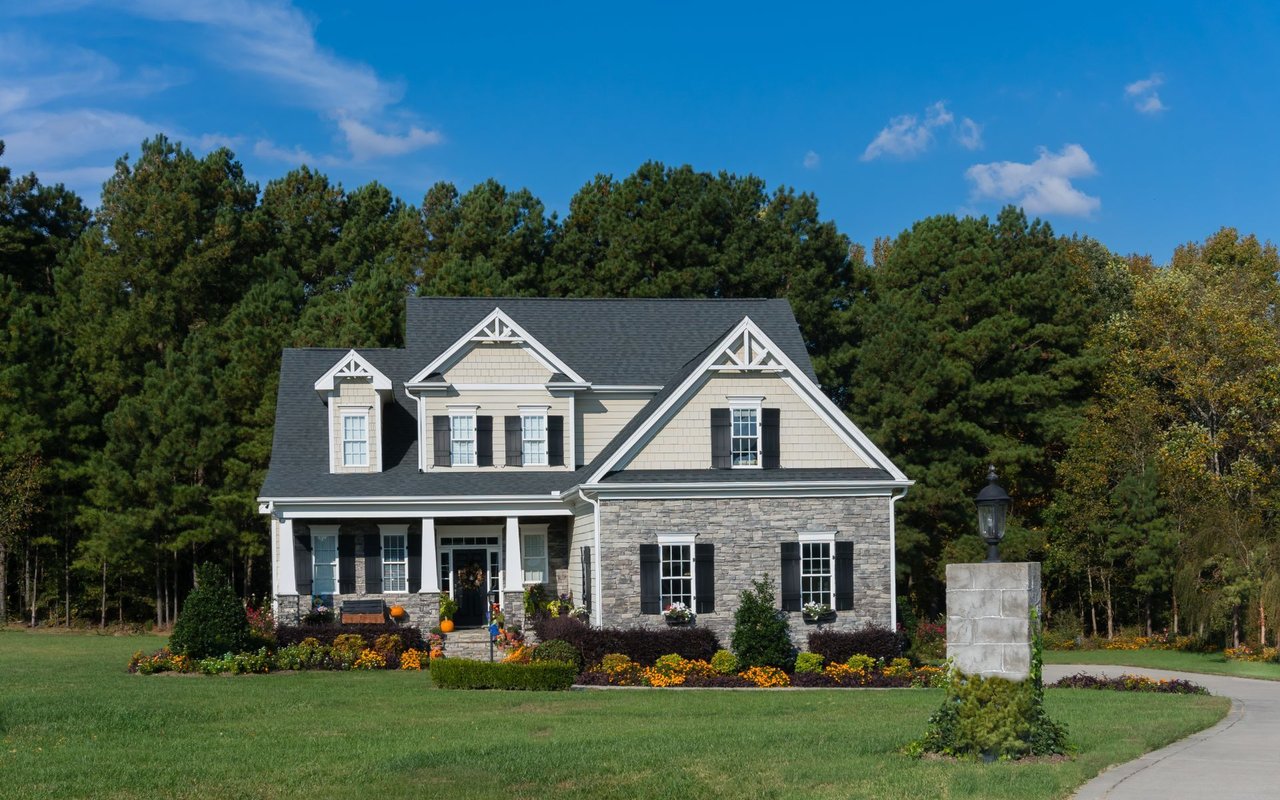
Beige home with a covered wooden porch and gravel driveway.
Rear exterior of a beige-sided home with a raised wooden porch and broad lawn.
Covered front porch with brown wood decking and railings, beside a white entry door.
Covered front porch with brown decking and wooden railings beside the home's white entry door.
Empty entryway with light wood-look plank flooring, a white door, and an open doorway to the right.
Virtually staged living room with a beige sofa, patterned rug, and large window.
Vacant room with wood-look flooring, a ceiling fan, and a large window.
Virtually staged dining room with a set dining table, patterned rug, and large windows.
Empty bright room with light wood flooring, large windows, and a hanging light fixture.
Vacant dining room with plank flooring, pendant lights, and the kitchen visible beyond.
Kitchen with white cabinets, stainless appliances, marble-look backsplash, and wood-look flooring.
Kitchen with white cabinets, granite counters, black appliances, and wood-look floors.
Kitchen with white cabinets, light stone counters, and black appliances.
Virtually staged bedroom with a gray bed, ceiling fan, and light wood flooring.
Empty bedroom with light wood-look floors, double closet doors, and two windows.
Vacant bedroom with light wood-look flooring, two windows, and a ceiling fan.
Bathroom with a light-colored vanity, wall mirror, toilet, and wood-look flooring.
Bathroom with a white toilet, bathtub, molded shower surround, and light wood-look flooring.
Bathroom with a gray paneled vanity, marble-look countertop, large mirror, and wood-look flooring.
Vacant room with light wood-look flooring, a ceiling fan, and an open doorway.
Vacant bedroom with wood-look flooring, a ceiling fan, a window, and a closet.
Empty bedroom with light wood-look flooring, a window, and an open door to the hall.
Vacant room with pale wood-look floors, a single window, and a ceiling fan with light.
Empty bedroom with wood-look flooring, a ceiling fan, and double closet doors.
Vacant living area with wood-look flooring, ceiling fan, and adjoining kitchen.
Vacant living area with wood-look flooring, a ceiling fan, and an opening to the kitchen.
Vacant room with light wood-look flooring, a ceiling fan, and a wide opening to an adjoining room.
Empty bedroom with wood-look flooring, a ceiling fan, a window, and a white closet door.
Empty bedroom with light wood flooring, two windows, and a ceiling fan with light.
Vacant bedroom with light wood-look flooring, a window, and a ceiling fan.
Empty bedroom with light wood-look flooring, a window, and a ceiling fan with light.
Empty room with light wood-look flooring, a tray ceiling, and a ceiling fan with light.
Empty room with light wood-look plank flooring, white walls, and a paneled door.
Empty room with light wood-look floors, two windows, and a ceiling fan with a light.
Empty room with light wood-look flooring, a ceiling fan, one window, and two doors.
Empty room with light wood flooring, two windows, and a ceiling fan.
Bathroom with a white tub and shower, built-in shelves, toilet, and dark towel bar.
Bathroom with a white sink vanity, wall mirror, towel rings, and paneled door.
Empty bedroom with light wood-plank flooring, two windows, and a ceiling fan.
Vacant room with light wood floors, a window, and a ceiling fan.
Empty living room with light wood-look flooring and a ceiling fan with light.
Empty room with light wood-look flooring, white walls, and a ceiling light.
Grassy backyard with mature trees, a wooden fence, and the side of a beige house.
Side yard with a wooden privacy fence, grassy lawn, and tan-sided house.
Rear of a beige-sided house with a fenced yard and wooden gate.
VIEW PHOTOS
$225,000

515 John Roper Avenue

5 Beds 2 Baths 1,714 Sq.Ft.

Description

**BACK ON MARKET DUE TO NO FAULT OF THE SELLERS, SELLER OFFERING CONCESSIONS TO COVER BUYER CLOSING COSTS WITH ACCEPTED OFFER** You know the saying, they don't build them like they used to? Tired of buying homes made with lumber that looked like it was playing twister in the forest before it was cut down? What if I told you, you could have the quality and craftsmanship of old school building materials and workmanship, coupled with modern luxuries and sleek design? Well, this is the one, this newly renovated 5-bed, 2-bath home boasts high-end finishes throughout. This residence offers modern convenience in every detail, featuring brand-new plumbing (not just fixtures), electric systems, windows, roof, HVAC, and more. Enjoy spacious living areas, a beautiful kitchen with top-of-the-line appliances, and elegantly updated bathrooms. This turnkey gem promises comfort and style while maintaining the convenience of being close to Downtown Raeford. Don't let this opportunity pass you by!

Share Property

Location

515 John Roper Avenue, Raeford, NC 28376

Status

Sold

Date Sold

November 8, 2024
Sean McDonough

Sean McDonough

TITLE

Real Estate Broker/Owner

LICENSE

321850

PHONE

910.870.5009

Property Amenities

Interior
Laundry room In Garage
Fireplace None
Appliances Dishwasher, Electric Cooktop, Electric Oven, Plumbed For Ice Maker, Refrigerator
Flooring Luxury Vinyl, Luxury Vinyl Plank
Total Bedrooms: 5
Full Bathrooms: 2
Other Interior Features Separate/Formal Dining Room, Double Vanity, Granite Counters, Kitchen/Dining Combo, Open Concept, Open Floorplan, Smooth Ceilings
Area & Lot
Living area 1,714 Sq.Ft.
MLS® ID 729657
Year Built 1954
High School Hoke County High School
Middle School Hoke County Schools
Architecture Styles One Story
Type Residential
Status Sold
Date Sold November 8, 2024
Exterior
Stories 1
Heat type Central, Heat Pump
Water Source Public
Sewer County Sewer
Other Exterior Features Porch
Lot Features 1/4 Acre, Cleared
Finance
Sales Price $225,000

Hoke County

Let's Make It Happen

As your trusted real estate professionals, we provide expert guidance tailored to your unique needs. Whether you're buying, selling, or seeking advice, we’re here to ensure a smooth and successful experience.