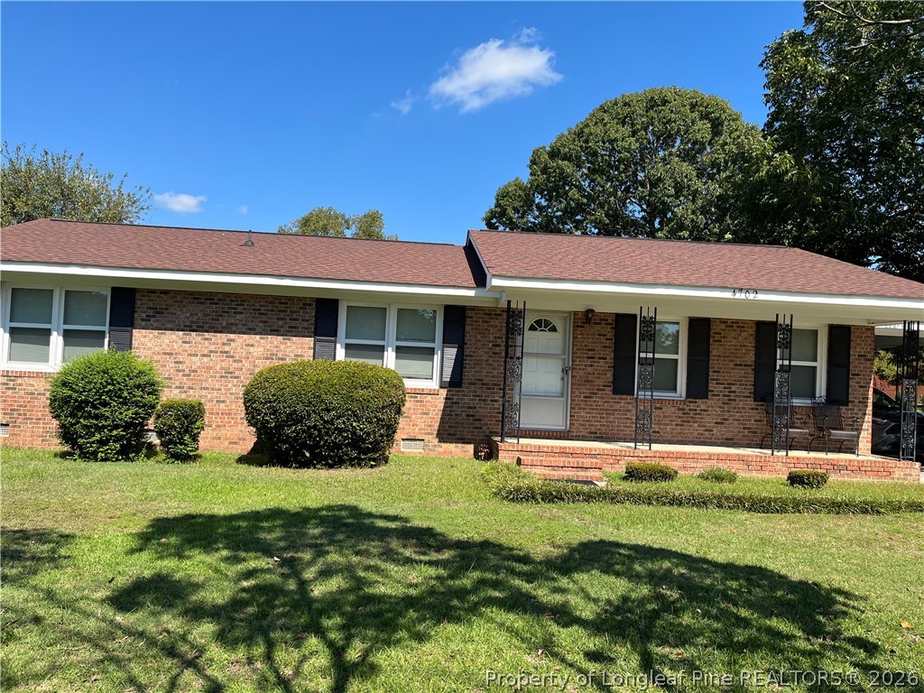
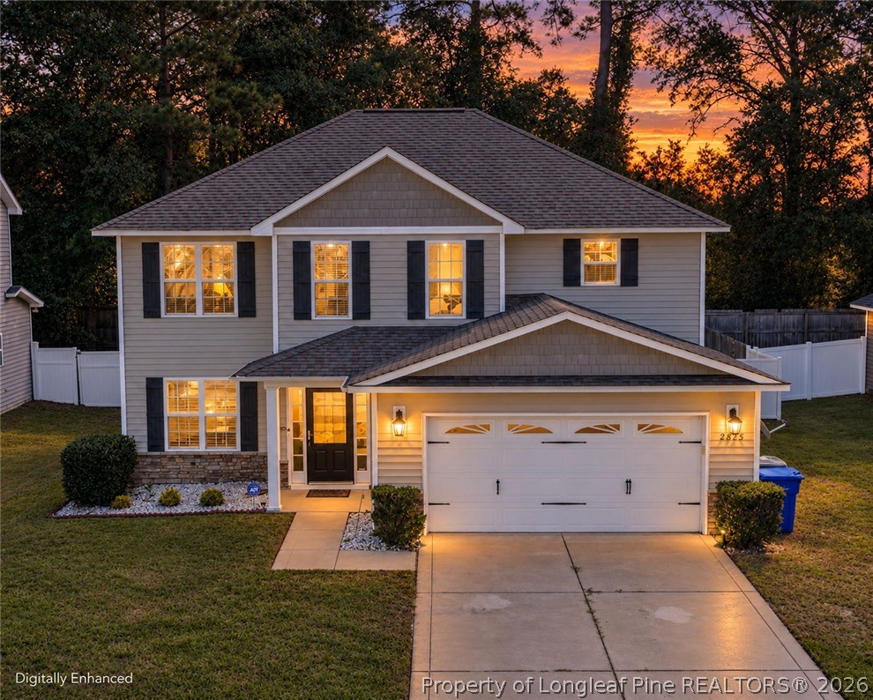
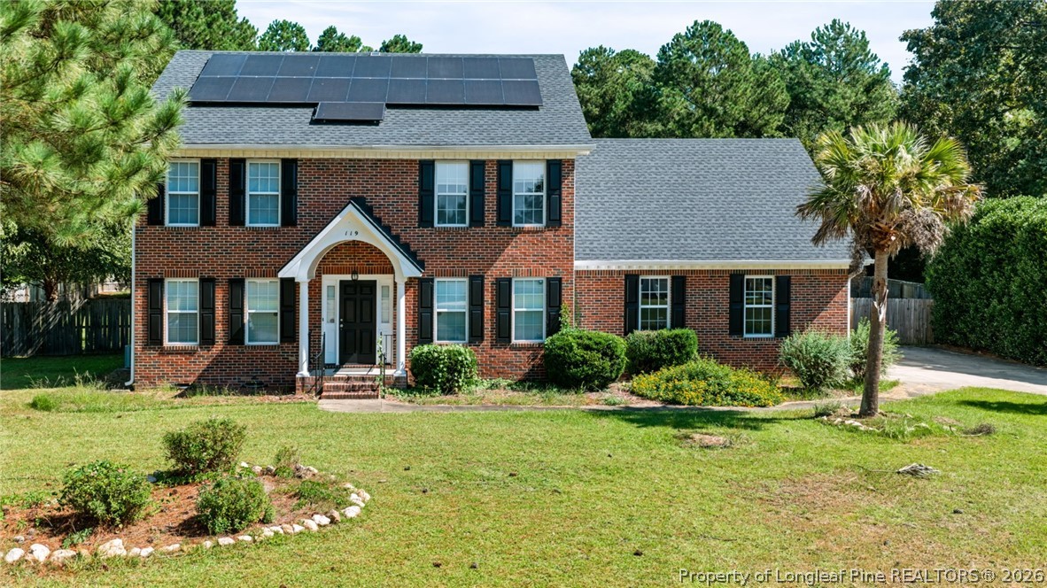
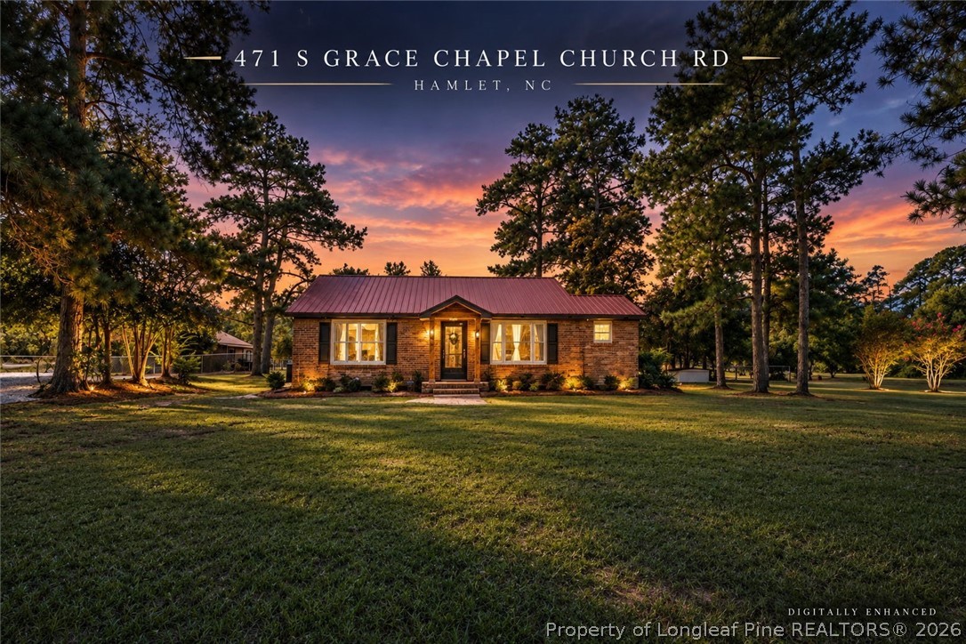
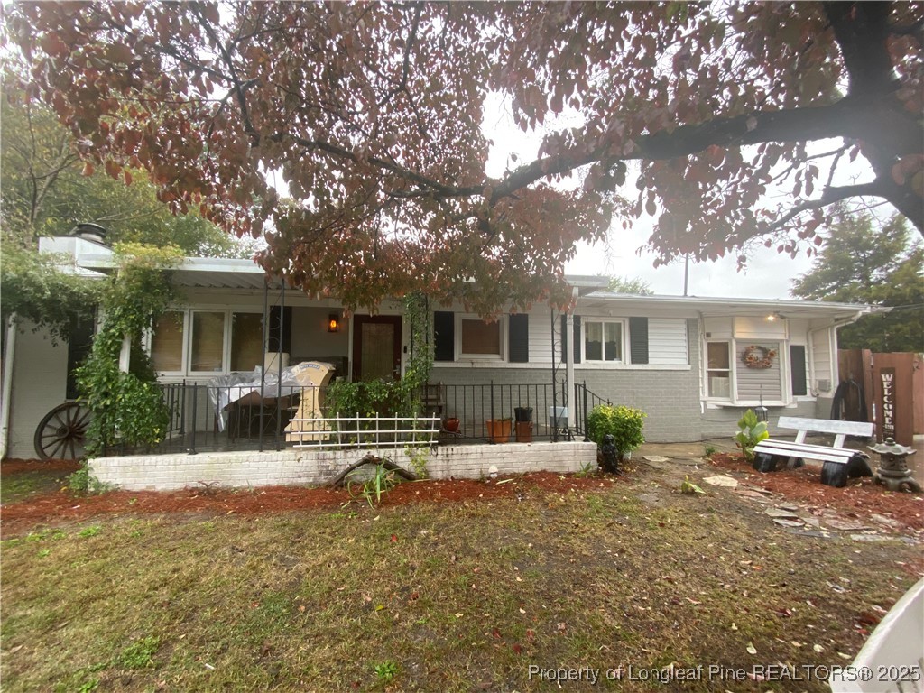
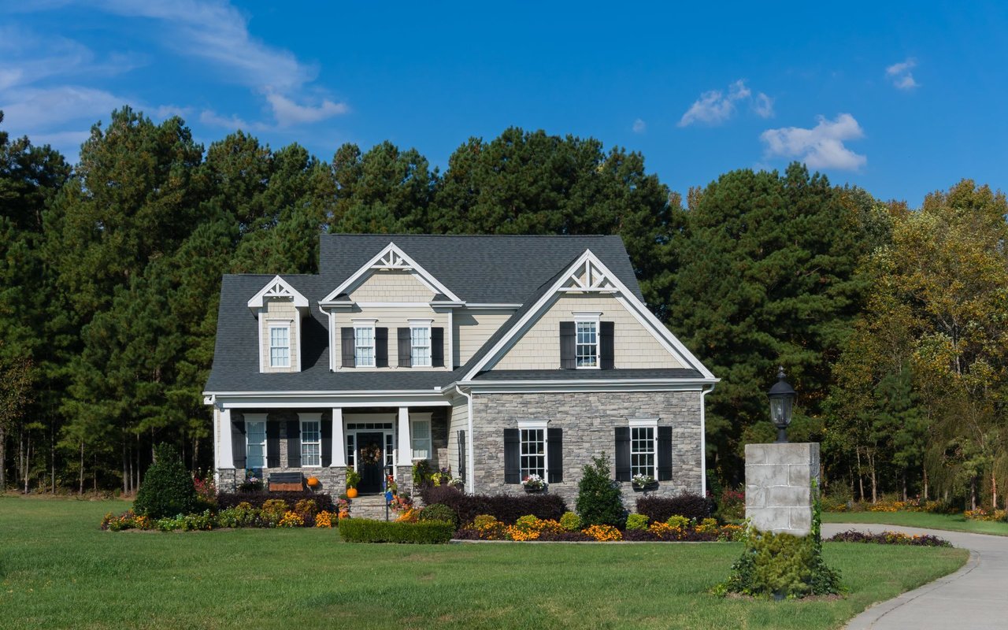
Single-story brick and yellow home with a covered porch, hanging plants, and a front walkway.
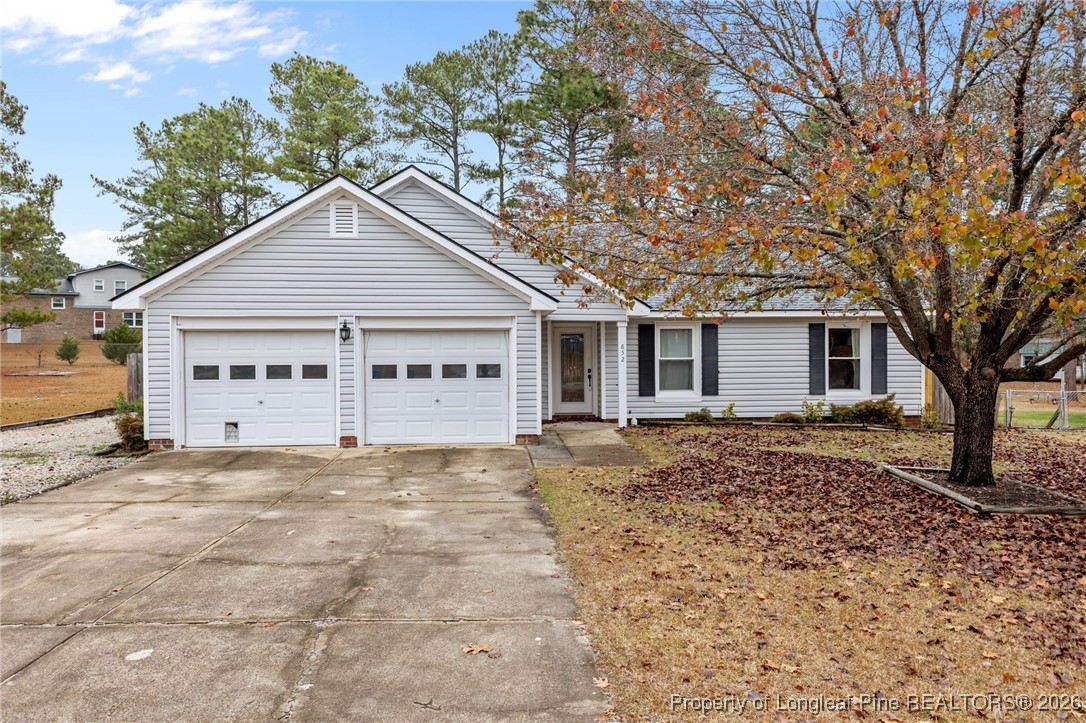
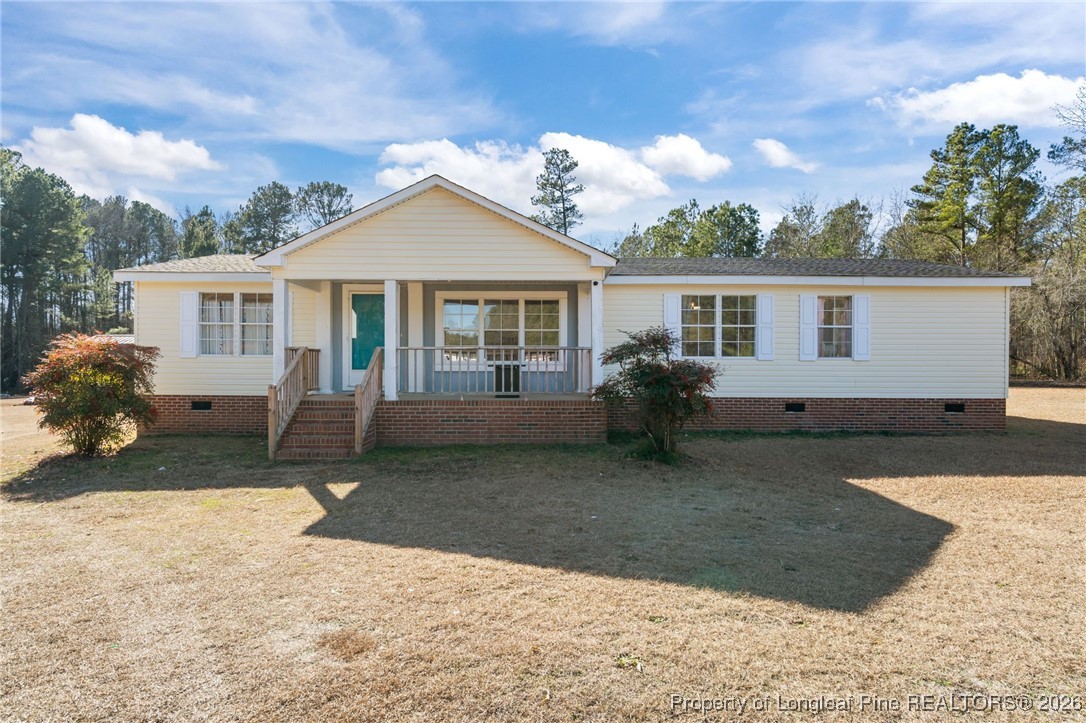
Single-story brick and yellow-sided house with a long covered porch, white railings, and a front lawn.
Covered porch with white rocking chairs and hanging ferns overlooking a fenced yard.
Living room with a brick fireplace, gray seating, hardwood floors, and glass doors to a deck.
Living room with hardwood floors, a light sectional, gray recliner, and large windows overlooking a porch.
Living room with a light gray sofa, dark recliner, hardwood floors, and a large white rug.
Living room with a gray sofa, brick fireplace, hardwood floors, and a sliding glass door.
Kitchen with dark cabinets, granite counters, stainless appliances, and a small dining table.
Kitchen with dark wood cabinets, stone counters, stainless steel appliances, and a ceiling fan.
Kitchen with dark cabinets, stainless steel appliances, stone counters, and a small dining table.
Laundry room with a washer, dryer, refrigerator, and fully stocked wire pantry shelves.
Bedroom with a white bed, hardwood floors, and a ceiling fan.
Staged bedroom with a white bed, hardwood floors, ceiling fan, and dresser.
Bathroom with a white vanity, patterned shower curtain, window, and gray walls.
Nursery with a white crib, coral geometric accent wall, and white dresser.
Nursery with a white crib, dusty pink geometric accent wall, and hardwood floors.
Bathroom with a glass-enclosed tub and shower beside a dark vanity with a granite countertop.
Furnished bedroom with striped bedding, gray walls, ceiling fan, and an adjoining bathroom.
Children’s bedroom with striped bedding, a red truck headboard, and a toy chest.
Rear of a brick and cream-sided house with an above-ground pool in the backyard.
Rear exterior of a brick-and-siding home with a fenced yard and above-ground pool.
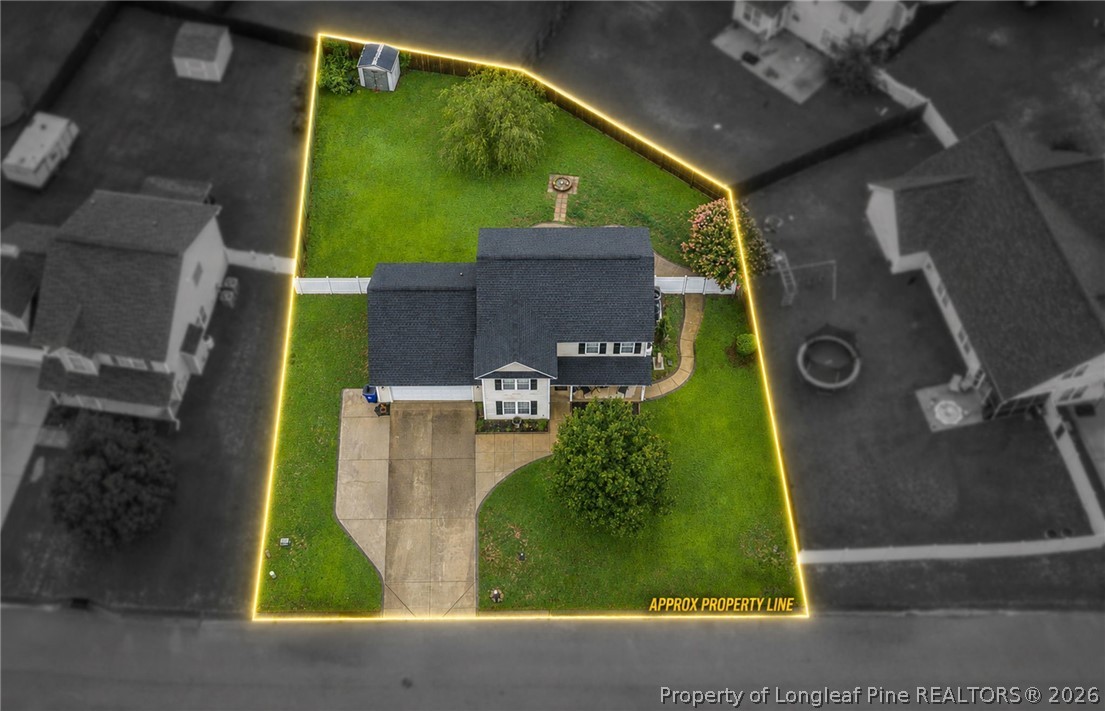
Detached beige garage with two white doors in a grassy, tree-shaded yard; an RV is parked nearby.
Backyard with a detached garage, above-ground pool, and swing set beneath mature trees.
VIEW PHOTOS
$215,000

502 W Edinborough

3 Beds 2 Baths 1,150 Sq.Ft.

Description

This charming Ranch home is perfect for those looking to enjoy modern finishes in a classic setting. Rebuilt in 2020 from the studs with new electrical, plumbing, and roof added in 2019, this home offers a worry-free, move-in-ready experience. The rocking chair front porch welcomes you into the Family Room featuring a brick surround fireplace as its focal point. The eat-in Kitchen boasts beautiful cabinets with soft close drawers, SS appliances, and a great layout for meal prep. Enjoy three comfortable bedrooms with two nicely updated baths. The pantry provides ample shelving and a convenient area for laundry. The versatile detached 3-car garage has plenty of space for vehicles, storage, or a workshop wired to accommodate your needs. Schedule your personal tour today as this home won't last long!

Share Property

Location

502 W Edinborough, Raeford, NC 28376

Status

Sold

Date Sold

June 17, 2024
Sean McDonough

Sean McDonough

TITLE

Real Estate Broker/Owner

LICENSE

321850

PHONE

910.870.5009

Property Amenities

Interior
Fireplace Gas Log
Appliances Cooktop, Dishwasher, Electric Oven, Electric Water Heater, Free Standing Electric Oven, Free-Standing Electric Range, Free-Standing Refrigerator, Stainless Steel Appliance(s)
Flooring Hardwood, Luxury Vinyl, Luxury Vinyl Plank, Tile
Total Bedrooms: 3
Full Bathrooms: 2
Other Interior Features Ceiling Fan(s), Eat-in Kitchen, Separate/Formal Living Room, Pantry, Storage, Workshop
Area & Lot
Living area 1,150 Sq.Ft.
MLS® ID 725624
Year Built 1951
High School Hoke County High School
Middle School West Hoke Middle School
Architecture Styles Ranch
Type Residential
Status Sold
Date Sold June 17, 2024
Exterior
Air conditioning Central Air
Heat type Gas
Water Source Public
Garage Space 3.0
Sewer County Sewer
Other Exterior Features Fence, Porch, Storage
Parking Detached, Garage
Lot Features 1/4 to 1/2 Acre Lot, Cleared
Finance
Sales Price $215,000

Hoke County

Let's Make It Happen

As your trusted real estate professionals, we provide expert guidance tailored to your unique needs. Whether you're buying, selling, or seeking advice, we’re here to ensure a smooth and successful experience.