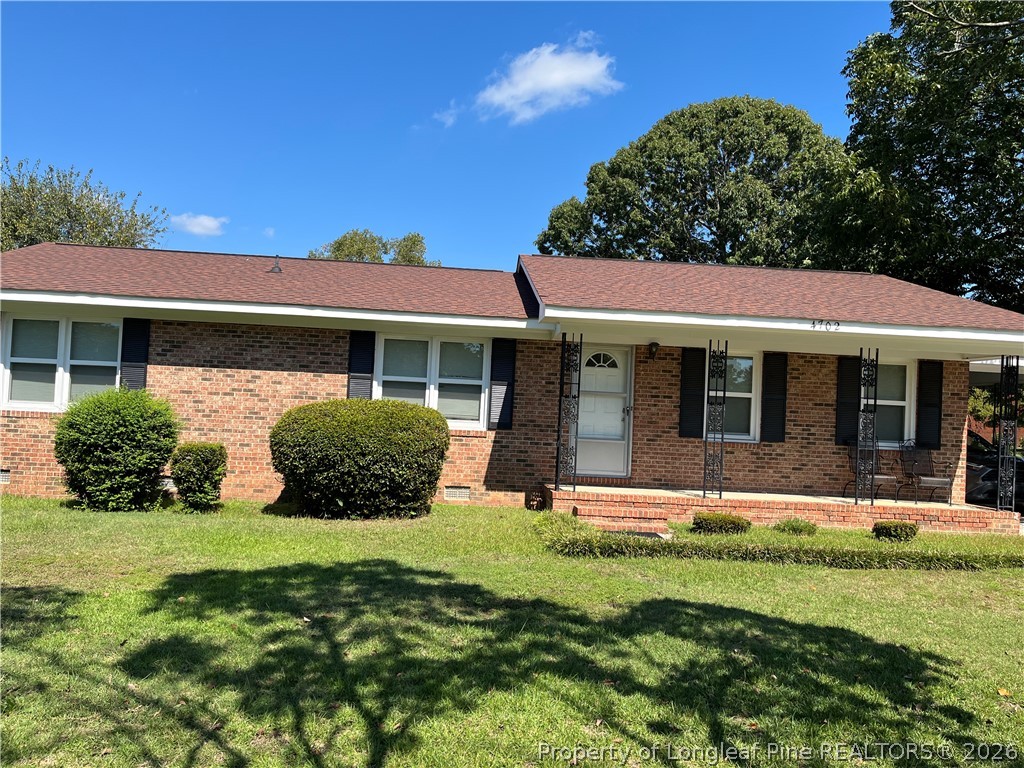
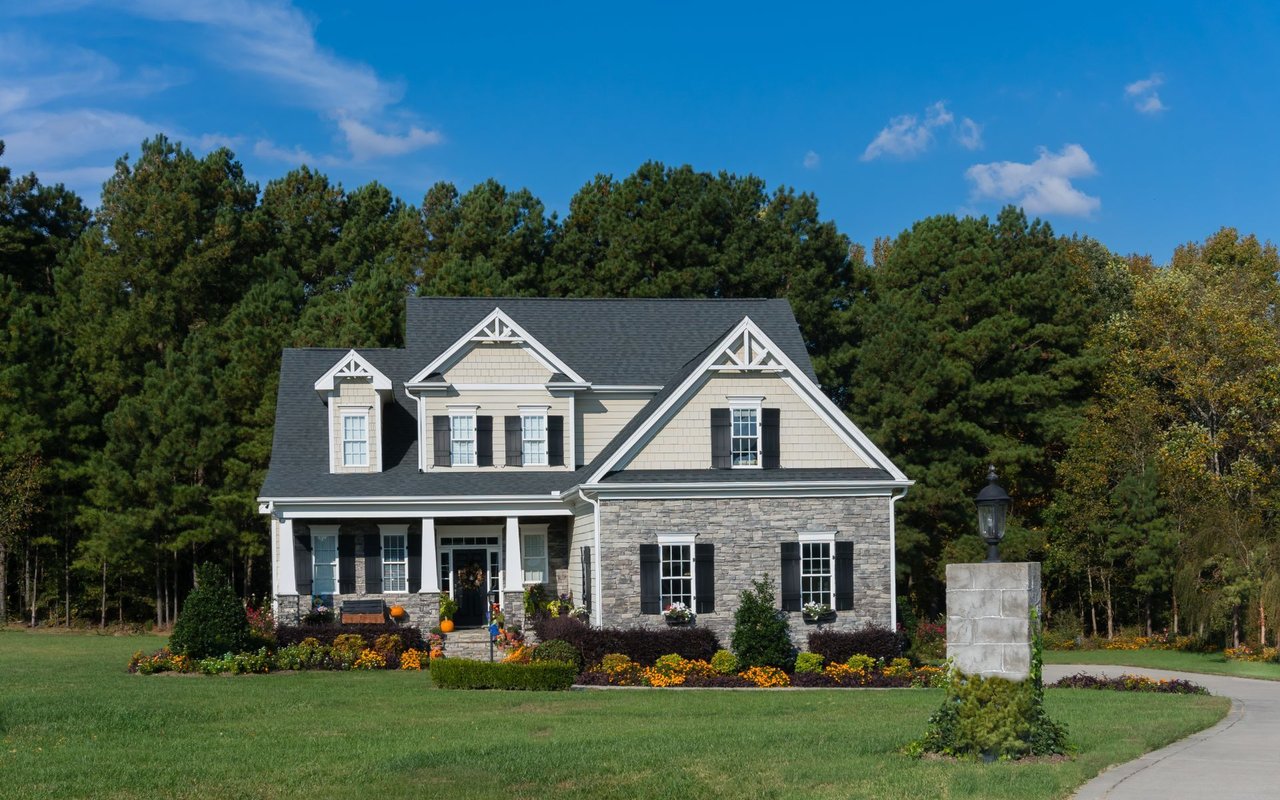
Brick-and-siding house with gabled rooflines, dark shutters, and a broad green front lawn.
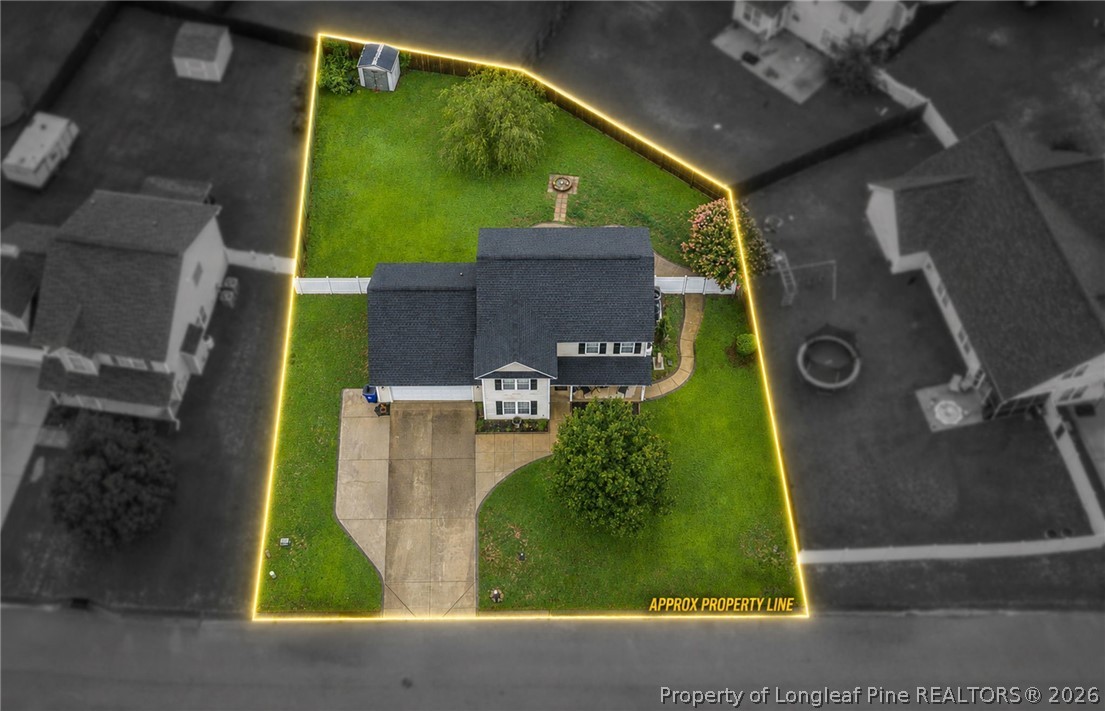
Aerial view of a brick and siding home with a broad lawn and fenced backyard.
Aerial view of a large fenced lawn beside neighboring homes and open fields.
Aerial view of a spacious fenced backyard with mature trees and a curved patio.
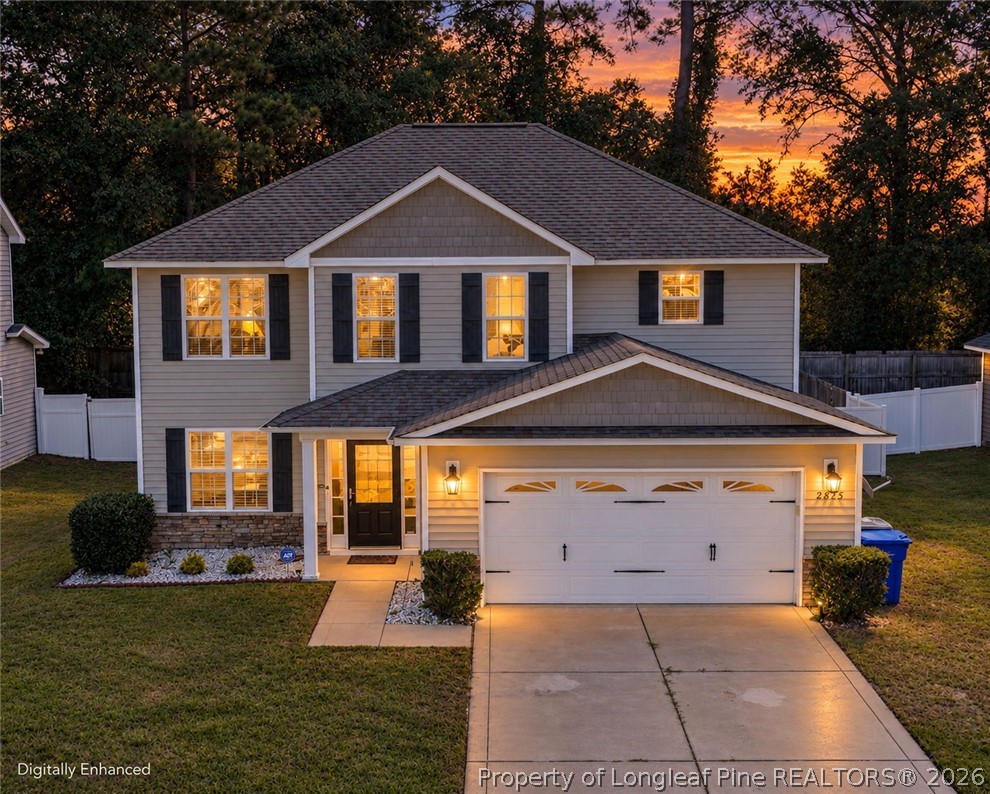
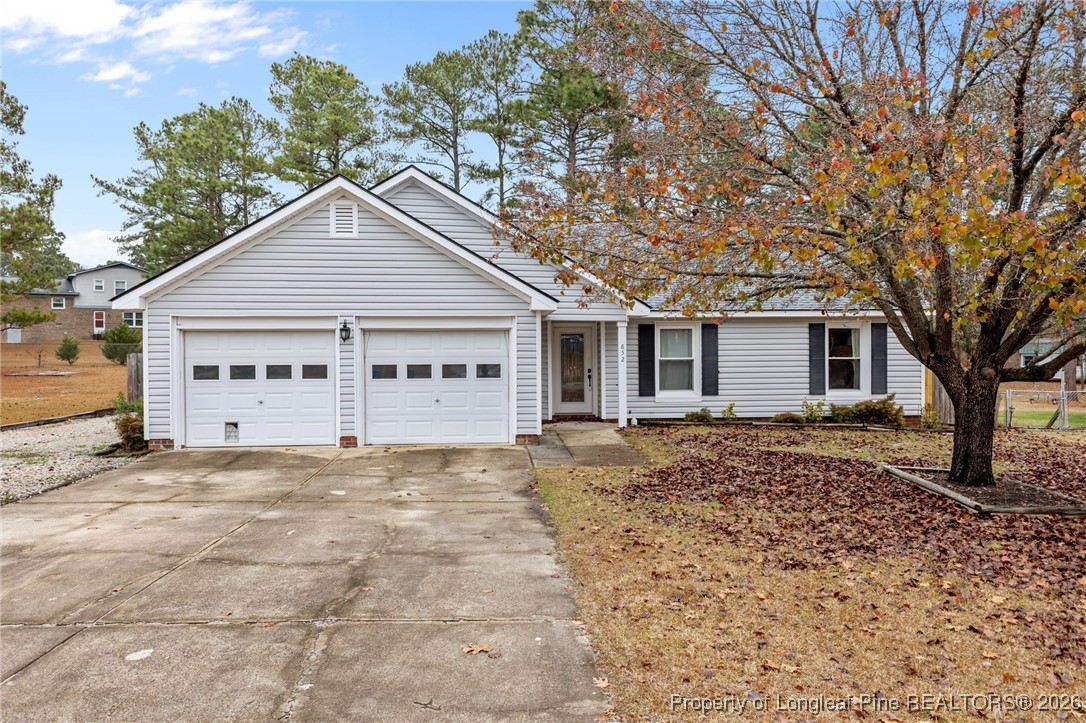
Two-story white and brick house with an attached garage, wide driveway, and fenced yard.
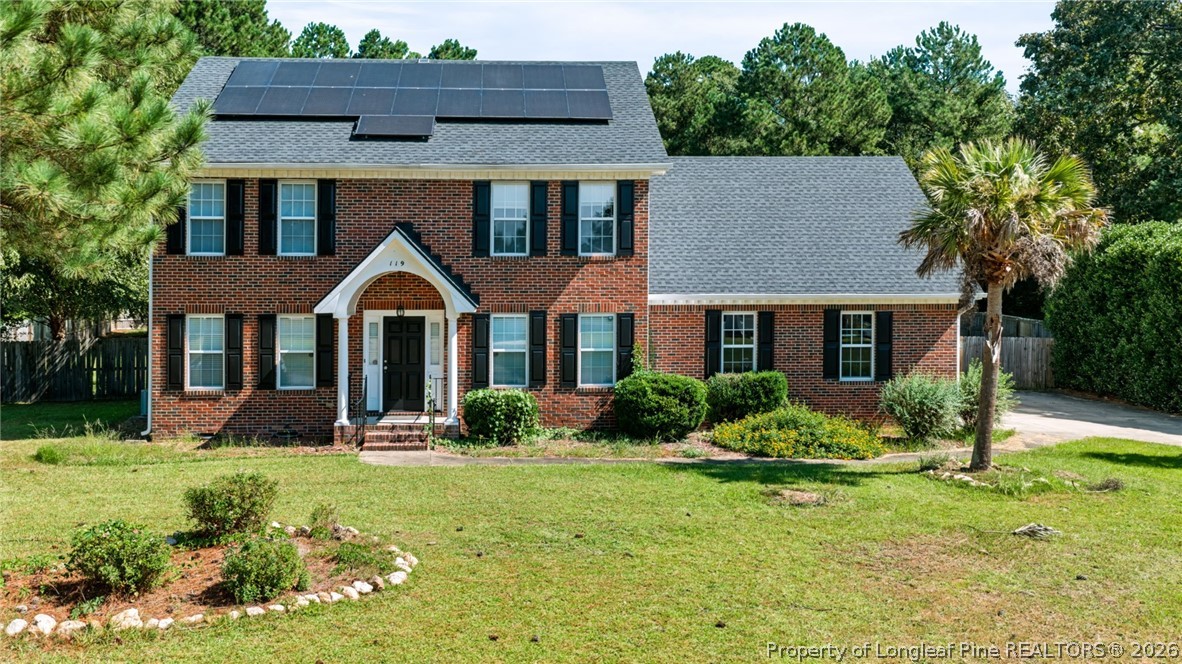
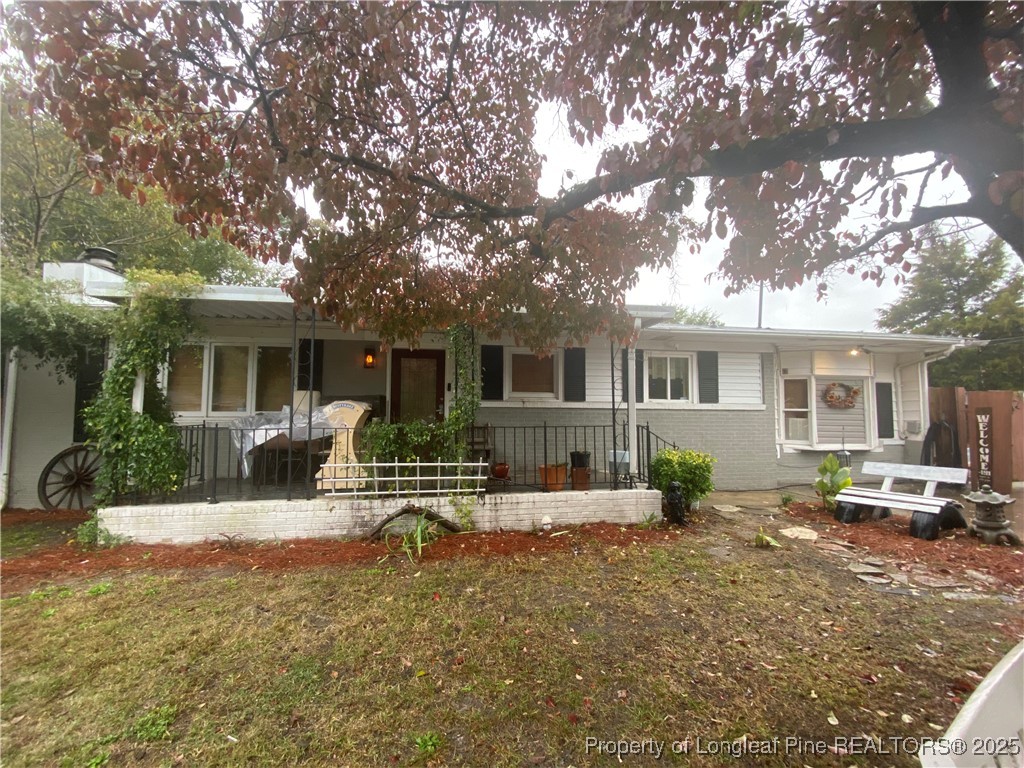
Home exterior with red brick facade, white siding, black shutters, and a recessed front entry.
Empty living room with a central fireplace, hardwood floors, and a ceiling fan.
Vacant dining room with wood floors, two-tone walls, and a chandelier.
Empty room with hardwood floors, two-tone walls, and a ceiling fan, viewed through a wide doorway.
Empty dining room with hardwood floors and chandelier, opening to a living room with fireplace.
Kitchen with wood cabinets, stainless steel appliances, tile flooring, and a large peninsula island.
Kitchen with a central island, light wood cabinets, stainless steel appliances, and beige tile flooring.
Kitchen with honey-colored wood cabinets, stainless steel appliances, and a central island.
Open pantry closet with white wire shelves beside kitchen cabinets and a stove.
Empty living room with polished hardwood floors, a white fireplace, and a ceiling fan.
Bathroom with a tiled soaking tub beneath a large grid window beside an open walk-in closet.
Bathroom vanity with a large mirror and an open doorway to a separate toilet area.
Bathroom with a double-sink vanity, light wood cabinets, and a large mirror.
Bathroom with a glass-enclosed shower and tiled floor beside white paneled doors.
White jetted soaking tub beneath a large skylight.
Empty room with hardwood floors, a tray ceiling, and a ceiling fan with lights.
Empty room with hardwood floors, two windows overlooking a lawn, and a lit ceiling fan.
Empty room with hardwood floors, a tray ceiling, ceiling fan, and windows overlooking a lawn.
Empty carpeted room with a ceiling fan and a tall arched window with blinds.
Empty bedroom with tan carpet, window blinds, and an open closet.
Empty bedroom with beige walls, carpet, a large window with blinds, and a ceiling fan.
Bathroom with a bathtub, toilet, and wood vanity beneath a large mirror.
Bathroom with a molded tub and shower, toilet, tiled floor, and wood-front vanity.
Empty laundry closet with washer and dryer hookups, floor drain, and overhead shelf.
Empty garage with a large sectional door, concrete floor, wall shelving, and a window with blinds.
Empty garage with wall shelving, wooden storage racks, two windows, and a concrete floor.
Empty garage with wall shelving, a concrete floor, and a water heater beneath a sloped ceiling.
Carpeted staircase with a wooden handrail leading to a small upper landing.
Empty carpeted room with a sloped ceiling, ceiling fan, and single window.
Empty carpeted bedroom with a window, ceiling fan, and open doorway.
Empty carpeted bedroom with a ceiling fan and an open doorway to the bathroom.
Empty carpeted bedroom with a ceiling fan and an open doorway to a bathroom.
Bathroom vanity with a large mirror and wooden cabinets beside an open closet.
Bathroom with a wood vanity, white toilet, and bathtub.
Screened-in porch with a ceiling fan and views of a fenced backyard.
Fenced backyard with a covered fire pit, metal gazebo, and broad green lawn.
Rear of a white house beyond a broad fenced lawn, with mature pine trees.
House behind a broad fenced lawn, framed by two mature pine trees.
Fenced backyard with a broad lawn, mature trees, storage shed, and view of the home's rear.
Fenced backyard with a broad green lawn and mature trees along the perimeter.
Backyard patio with a covered fire pit, metal pergola, and curved concrete walkway.
Back patio beneath a wooden pergola, with string lights and a fenced lawn.
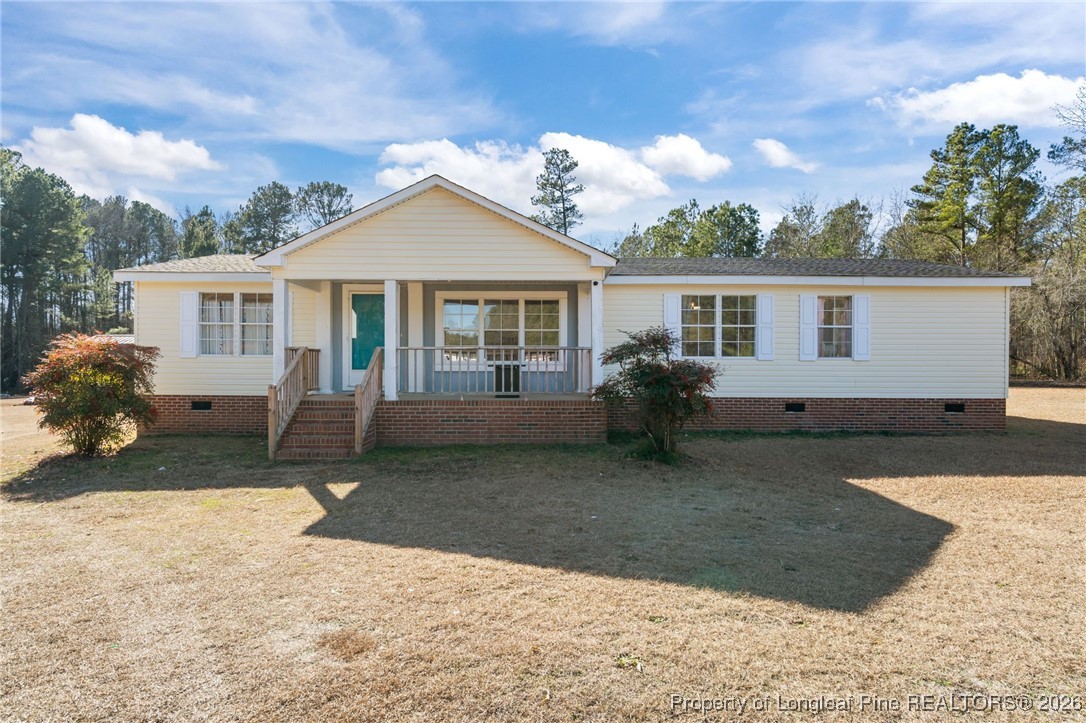
Rear exterior of a white single-story house with a covered patio, broad lawn, and fenced backyard.
VIEW PHOTOS
$315,000

421 Natchez Drive

4 Beds 3 Baths 2,371 Sq.Ft.

Description

BACK ON MARKET DUE TO NO FAULT OF THE SELLER! Welcome home! This sprawling 4-bed, 3-bath ranch home on 1.31 acres offers unmatched privacy with a fully fenced yard. The spacious interior boasts a contemporary design, flooded with natural light. Enjoy 3 bedrooms downstairs including a spacious master suite. Beautiful, inviting true hardwood floors throughout most areas of the downstairs. Enjoy your privacy when visitors are around? No problem, this home features a full suite upstairs, which is accessed through the laundry room as you walk in from the garage! Your inner chef will thrive in the well-appointed kitchen, and the cozy fireplace invites relaxation. Retreat to the luxurious master suite. Outside, the expansive grounds provide endless possibilities for recreation, gardening, and room for pets to roam. Discover the perfect blend of comfort and tranquility in this ranch-style haven outside city limits but close enough to only be minutes away!

Share Property

Location

421 Natchez Drive, Raeford, NC 28376

Status

Sold

Date Sold

November 2, 2023
Sean McDonough

Sean McDonough

TITLE

Real Estate Broker/Owner

LICENSE

321850

PHONE

910.870.5009

Property Amenities

Interior
Fireplace Factory Built
Appliances Cooktop, Dishwasher, Disposal, Microwave, Range, Refrigerator
Flooring Tile, Carpet
Total Bedrooms: 4
Full Bathrooms: 3
Other Interior Features Ceiling Fan(s), Separate/Formal Dining Room, Garden Tub/Roman Tub, Kitchen Island, Primary Downstairs, Walk-In Closet(s), Window Treatments
Area & Lot
Living area 2,371 Sq.Ft.
MLS® ID 711992
Year Built 2005
High School Hoke County High School
Middle School Hoke County Schools
Elementary School Don D Steed Elementary
Architecture Styles Ranch
Type Residential
Status Sold
Date Sold November 2, 2023
Exterior
Air conditioning Central Air, Electric
Heat type Heat Pump
Water Source Public
Garage Space 2.0
Sewer Septic Tank
Other Exterior Features Fence, Porch, Storage
Parking Attached, Garage, Garage Faces Side
Lot Features 1-2 Acres, Cleared, Level
Finance
Sales Price $315,000

Hoke County

Let's Make It Happen

As your trusted real estate professionals, we provide expert guidance tailored to your unique needs. Whether you're buying, selling, or seeking advice, we’re here to ensure a smooth and successful experience.