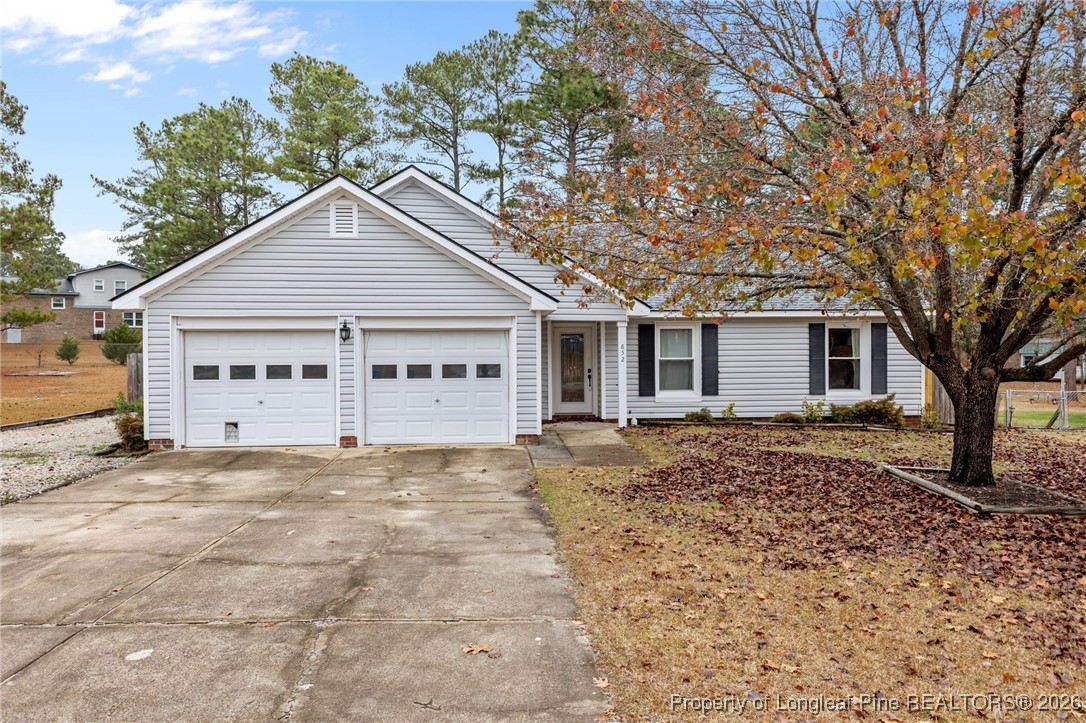
Single-story gray home with stone-accented facade, attached two-car garage, and wide concrete driveway.
Home exterior with a stone-faced garage, covered entry, and concrete driveway.
Floor plan for 299 Legends Drive with four bedrooms, two bathrooms, and a sunroom.
Open living room and kitchen with hardwood floors, stone fireplace, and kitchen island.
Living room with hardwood floors, a stone fireplace and wall-mounted television.
Open living area with warm wood floors, a granite kitchen peninsula, and a stone fireplace.
Living room with a stone fireplace, mounted television, hardwood floors, and an adjoining kitchen bar.
Kitchen with dark wood cabinets, stainless steel appliances, and wood-look flooring.
Kitchen with granite counters, dark cabinets, a double sink, and wood-look flooring.
Kitchen with dark cabinets, granite counters, stainless appliances, and a breakfast bar.
Empty bedroom with beige carpet, a purple accent wall, and a ceiling fan.
Empty bedroom with a purple accent wall, brown carpet, white closet doors, and a ceiling fan.
Empty bedroom with beige carpet, double closet doors, and a ceiling fan.
Home office with a black gaming chair, computer monitors, and patterned curtains.
Home office with a computer desk and gaming chair beside white closet doors.
Carpeted bedroom with a ceiling fan, wall-mounted television, and white double closet doors.
Empty bedroom with brown carpet, a ceiling fan, and an open doorway to a wood-floored hall.
Bathroom with tub-shower combo, toilet, and dark vanity beneath a wide mirror.
Furnished bedroom with a bed, beige carpet, curtained windows, and a dog resting in a wire crate.
Furnished bedroom with a wooden bed, white bedding, brown carpet, and ceiling fan.
Bedroom with carpet, ceiling fan, wall-mounted television, and an open closet.
Bathroom with a dark double-sink vanity, large mirror, and gray tiled floor.
Bathroom with a white bathtub, brown tile surround, and dark shower curtain.
Bathroom with a double-sink vanity, marble-look countertop, dark cabinets, and large mirror.
Covered backyard patio with two hot tubs, a ceiling fan, and string lights.
Screened patio with an inflatable hot tub and grill overlooking a fenced backyard.
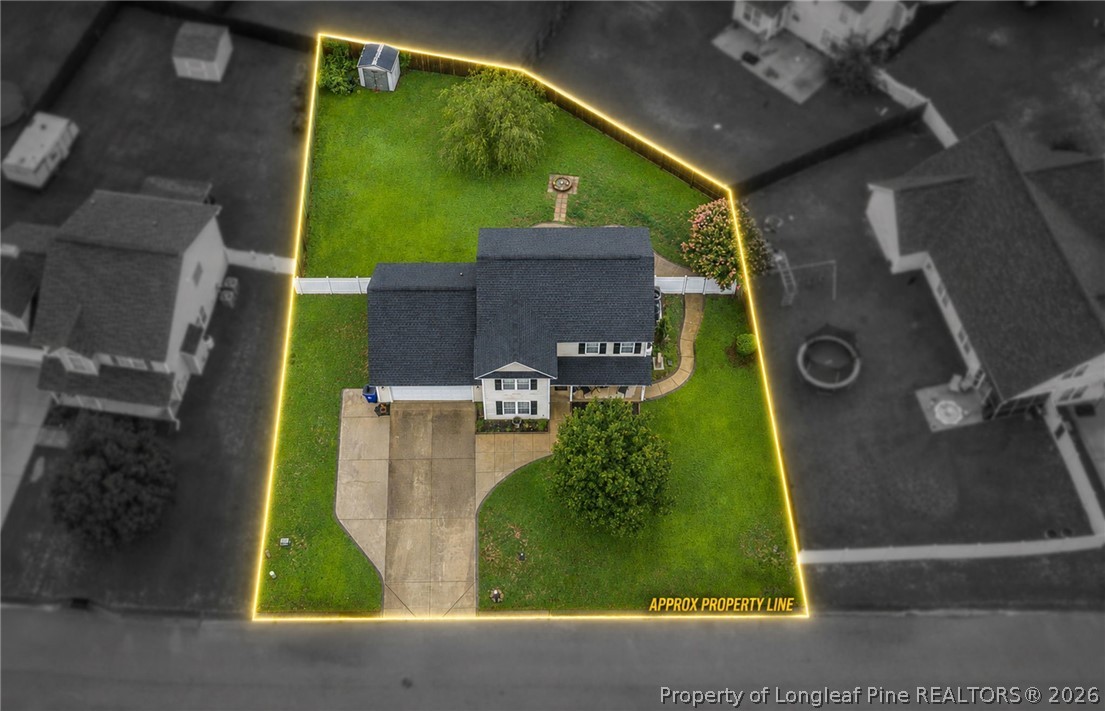
Fenced backyard with a broad lawn and screened porch at right.
Large grassy backyard enclosed by a wooden privacy fence, with trees beyond.
Fenced backyard with a wide grassy lawn and a shadow crossing one side.
Fenced backyard with a broad lawn, covered patio, and neighboring homes.
Large grassy backyard enclosed by wooden privacy fencing, with the home's rear exterior in the distance.
Spacious grassy backyard enclosed by a wooden privacy fence, with a small shed beyond it.
Fenced backyard with a broad green lawn and worn brick pavers in the foreground.
Rear of a gray-green home with a covered patio, fenced backyard, and broad lawn.
VIEW PHOTOS
$250,000

299 Legends Drive

4 Beds 2 Baths 1,785 Sq.Ft.

Description

Welcome to your dream country oasis! This charming ranch style home offers a peaceful retreat nestled in quiet Hoke County. The open concept layout boasts a spacious living area, ideal for entertaining family and friends. Enjoy the warm summer days on the inviting, covered and screened back porch or be the king or queen of the grill in your sprawling backyard. The expansive backyard offers endless possibilities for outdoor activities and gardening enthusiasts. Kick back and relax in any one of the 4 large bedrooms, each offering a peaceful escape. With its convenient location, this home combines the beauty of rural living with easy access to nearby amenities. 25 Minutes to Fort Bragg/Fort Liberty, 20 minutes to Southern Pines or Aberdeen, or hangout in Historic, downtown Raeford as it is only minutes away! Don't miss the opportunity to make this country retreat your forever home as this one won't last long!

Share Property

Location

299 Legends Drive, Raeford, NC 28376

Status

Sold

Date Sold

August 30, 2023
Sean McDonough

Sean McDonough

TITLE

Real Estate Broker/Owner

LICENSE

321850

PHONE

910.870.5009

Property Amenities

Interior
Laundry room Washer Hookup, Dryer Hookup
Fireplace Factory Built, Gas Log
Appliances Dishwasher, Disposal, Microwave, Range, Refrigerator
Flooring Carpet, Other, Tile, Vinyl
Total Bedrooms: 4
Full Bathrooms: 2
Other Interior Features Ceiling Fan(s), Eat-in Kitchen, Granite Counters, Kitchen/Dining Combo, Primary Downstairs, Separate Shower, Walk-In Closet(s), Walk-In Shower, Window Treatments
Area & Lot
Living area 1,785 Sq.Ft.
MLS® ID 707838
Year Built 2017
High School Hoke County Schools
Middle School Hoke County Schools
Elementary School Hoke Co Schools
Architecture Styles Ranch
Type Residential
Status Sold
Date Sold August 30, 2023
Exterior
Air conditioning Central Air, Electric
Heat type Heat Pump
Water Source Public
Garage Space 2.0
Security Features Security System, Smoke Detector(s)
Sewer Septic Tank
Other Exterior Features Fence
Parking Attached, Garage
Lot Features 1/4 to 1/2 Acre Lot, Cleared, Level
Finance
Sales Price $250,000

Hoke County

Let's Make It Happen

As your trusted real estate professionals, we provide expert guidance tailored to your unique needs. Whether you're buying, selling, or seeking advice, we’re here to ensure a smooth and successful experience.