Aerial view of a cream-sided home with a two-car garage, fenced yard, and backyard pool.
Aerial view of a cream house with green shutters, fenced yard, above-ground pool, and covered shed.
Fenced backyard with a green above-ground pool, deck, and detached outbuildings.
Aerial view of a fenced backyard with a raised deck, above-ground pool, and separate roofed structure.
Aerial view of a home with a fenced backyard, circular pool, and wooded lot boundary.
Beige home with a white two-car garage, arched front window, and concrete driveway.
Home entrance with a large arched window, green shutters, and a concrete walkway.
Furnished living room with a leather sectional, decorated fireplace, and lit Christmas tree.
Kitchen with stainless steel appliances, cream cabinets, blue pantry doors, and wood-look flooring.
Kitchen with cream cabinets, dark countertops, a double sink beneath a shaded window, and a stainless-steel dishwasher.
Kitchen with cream cabinets, stainless steel appliances, dark counters, and a magnet-covered refrigerator.
Furnished bedroom with a green paneled accent wall, arched window, and decorated Christmas tree.
Bedroom with a sunlit arched window and decorated Christmas tree beside the bed.
Bedroom with a white bed, sage paneled accent wall, and arched sunlit window.
Bathroom double vanity with pale green vessel sinks and large mosaic-framed mirrors.
Bathroom vanity with two pale green vessel sinks and large mosaic-framed mirrors.
Bathroom with a curtained shower, white vanity, toilet, and dark wood-look flooring.
Bathroom vanity with two pale green glass vessel sinks and mosaic-framed mirrors.
Interior room with an open closet, built-in bench, wood-look flooring, and a bright branch-style chandelier.
Nursery with a gray crib, cow-print wall accents, teddy bear, and dresser aquarium.
Interior room with glass-paneled wooden French doors, plaid curtains, and wood-look flooring.
Nursery with a wooden crib, oversized teddy bear, animal-patterned wall accents, and an aquarium on the dresser.
Bathroom with a glass vessel sink, cream vanity, striped shower curtain, and dark wood-look flooring.
Furnished carpeted room with a sloped ceiling, recliner sofas, and sunlight through a window.
Home gym with a weight rack, bench, wooden cabinets, and an American flag visible through the doorway.
Home workout room with exercise equipment, wood-look flooring, and a desk.
Storage hallway with shoe shelves and a coat, beside a room with exercise equipment.
Laundry room with washer, dryer, green cabinets, and dark wood-look flooring.
Deck patio with a striped lounge chair, freestanding fireplace, and lattice screens beneath a pergola.
Wooden deck with outdoor dining furniture and a magenta umbrella beside the home.
Covered wooden deck with a lounge chair, grill, hanging swings, and fenced backyard.
Backyard with a covered deck, hanging swings, and a cream outbuilding with French doors.
Rear of a light-colored house with a raised deck, pergola, red umbrella, and above-ground pool.
VIEW PHOTOS
$240,000

215 Antigua Drive

3 Beds 2 Baths 1,524 Sq.Ft.

Description

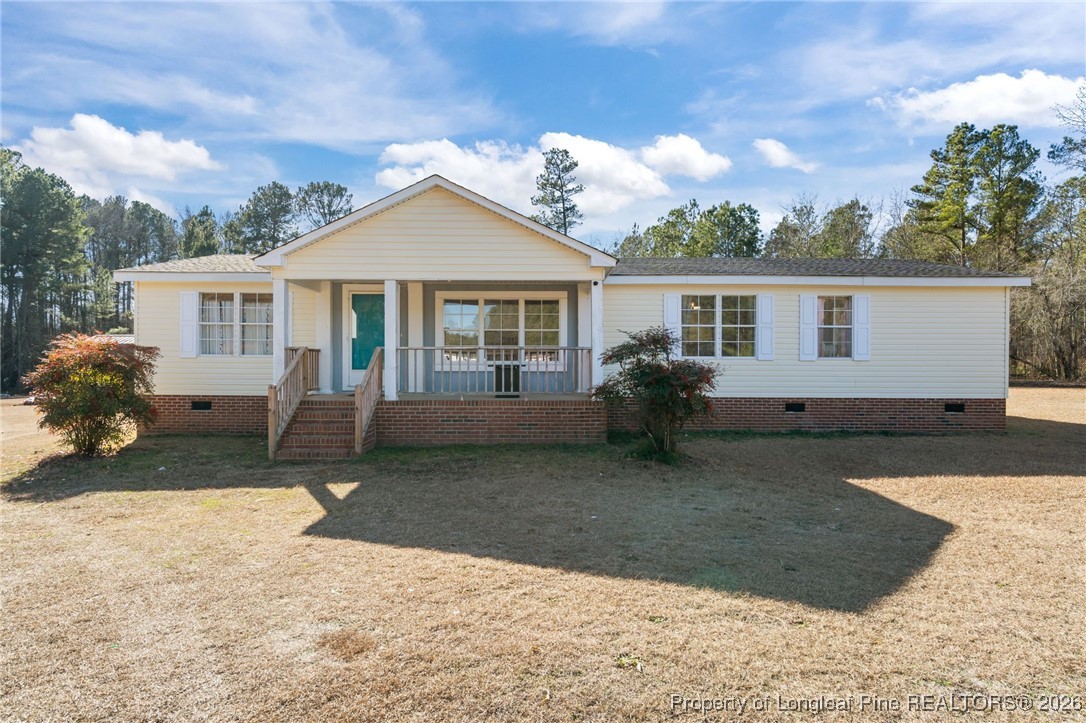
Looking for a beautiful home, in a country setting without the hassle of an HOA? Welcome to this beautifully updated 3 bed, 2 bath home with a bonus room and spacious backyard! This charming and meticulously cared for property boasts modern finishes throughout, offering a comfortable and stylish living space. The bonus room provides endless possibilities, serving as a home office, playroom, or additional living area. Enjoy the ample outdoor space, perfect for entertaining or enjoying peaceful moments. Run a home business? This home has you covered with an additional office space in the backyard, complete with full HVAC and electricity with covered porch area. With a newer roof and new HVAC, this home has you covered for years to come! Schedule your personal showing today as this won't last long!

Share Property

Location

215 Antigua Drive, Raeford, NC 28376

Status

Sold

Date Sold

January 3, 2024
Sean McDonough

Sean McDonough

TITLE

Real Estate Broker/Owner

LICENSE

321850

PHONE

910.870.5009

Property Amenities

Interior
Laundry room Washer Hookup, Dryer Hookup
Fireplace Gas Log
Appliances Dishwasher, Disposal
Flooring Luxury Vinyl Plank, Carpet
Total Bedrooms: 3
Full Bathrooms: 2
Other Interior Features Ceiling Fan(s), Eat-in Kitchen
Area & Lot
Living area 1,524 Sq.Ft.
MLS® ID 716411
Year Built 2005
High School Hoke County High School
Middle School Sandy Grove Middle
Architecture Styles One Story
Type Residential
Status Sold
Exterior
Stories 1
Air conditioning Central Air, Electric
Heat type Heat Pump
Water Source Public
Security Features Security System
Sewer None
Other Exterior Features Deck, Fence, Porch
Parking No Garage
Utilities Sewer Not Available
Finance
Sales Price $240,000

Hoke County

Let's Make It Happen

As your trusted real estate professionals, we provide expert guidance tailored to your unique needs. Whether you're buying, selling, or seeking advice, we’re here to ensure a smooth and successful experience.