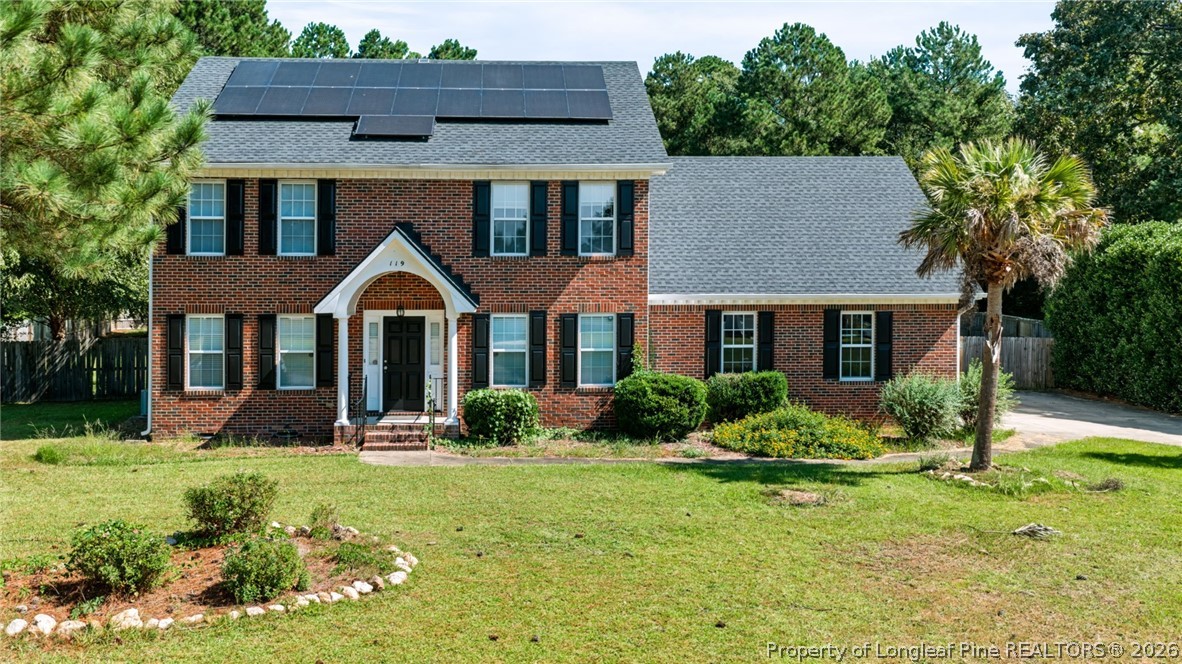
Red-brick home with a white-columned entrance, trimmed shrubs, and mature pines surrounding the lawn.
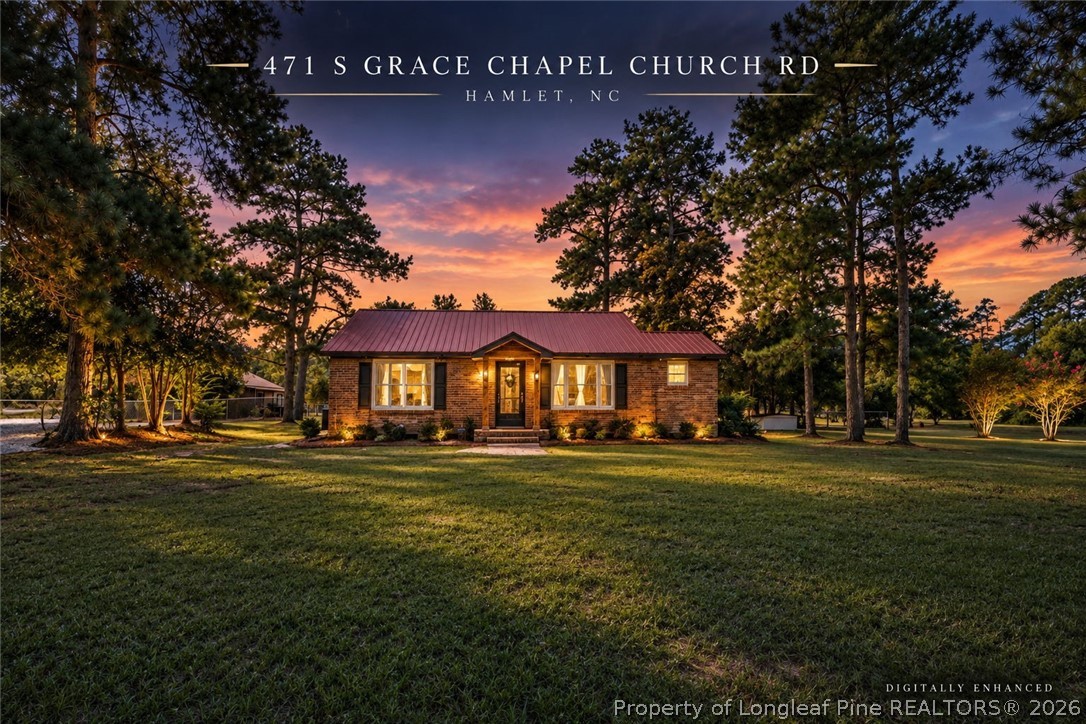
Single-story brick home framed by tall pine trees, with a lawn and landscaped shrubs.
Brick home entrance with a covered porch, mosaic tile floor, green shutters, and glass door.
Entryway with an open dark green front door, stone-tile floor, and louvered closet doors.
Living room with parquet floors, a white fireplace, and built-in cabinets beside the entry.
Living and dining room with a fireplace, gray sofa, built-in cabinetry, and parquet flooring.
Empty living and dining room with parquet floors, tall windows, and a white fireplace.
Empty dining room with parquet flooring, built-in glass-front cabinets, and a brass chandelier.
Vacant living room with gray carpet, white brick fireplace, built-in shelves, and large windows.
Unfurnished living room with a white brick fireplace and built-in shelving beside an open kitchen doorway.
Living room with a white brick fireplace, gray carpet, built-in shelves, and a dark wood armoire.
Furnished living and dining area with built-in shelves and a fireplace.
Living room with gray carpet, built-in shelving, and a white fireplace with a lit fire.
Empty living room with gray carpeting, a ceiling fan, curtained windows, and a sliding glass door.
Dining area with a wooden table, tiled floor, and curtained windows overlooking a wooded patio.
Kitchen with white cabinets, granite counters, tan tile floors, and a sink beneath a large window.
Kitchen with white cabinetry, granite counter, and a built-in microwave beside a bright dining area.
Kitchen with white cabinets, granite counters, stainless steel appliances, and an adjoining room visible through the doorway.
Kitchen with white cabinets, granite counters, a window over the sink, and a stainless-steel dishwasher.
Laundry room with a front-loading dryer, washer, overhead cabinets, and open shelving.
Bathroom with pale tiled walls, a white sink and toilet, and a window overlooking trees.
Empty carpeted bedroom with three windows and a white ceiling fan.
Staged bedroom with a gray-carpeted floor, double closets, white dresser, and tall window.
Empty carpeted bedroom with a ceiling fan, double closets, and a tall window.
Walk-in closet with white built-in drawers, shelving, and hanging rods.
Bathroom with white vanities, tiled floor, and textured-glass shower enclosure.
Bathroom with a long double-sink vanity, large mirror, tiled walls, and two windows.
Home office with a dark wood desk, bay window overlooking trees, and gray carpeting.
Empty bedroom with gray patterned carpet, shuttered windows, ceiling fan, and white closet doors.
Empty bedroom with gray carpet, shuttered windows, and an open doorway to the bathroom.
Bathroom with a white vanity, large mirror, gray tile walls, and plantation-shuttered window.
Empty bedroom with gray carpet, a ceiling fan, and a curtained window.
Vacant bedroom with gray carpet, ceiling fan, louvered closet door, and open doorway.
Empty carpeted bedroom with two curtained windows, white closet doors, and a ceiling fan.
Empty bedroom with gray carpet, louvered closet doors, and two windows overlooking greenery.
Bathroom with a granite-topped vanity, beige tile, toilet, and patterned shower curtain.
Home’s rear deck with built-in benches, sliding glass doors, and tall trees in the backyard.
Wooden deck with built-in benches overlooking a wooded backyard.
Rear of a single-story brick-and-siding home with a wooden deck among mature pine trees.
Rear of a single-story brick home with a raised deck, lawn, and tall pine trees.
Floor plan for 207 Downing Place, with labeled rooms, dimensions, deck, porch, and garage.
VIEW PHOTOS
$529,000

207 Downing Place

5 Beds 4 Baths 2,924 Sq.Ft.

Description

SELLER OFFERING $5,000 IN CONCESSIONS!! Welcome to your slice of country paradise nestled in Moore County's Sandhurst Subdivision! This ranch-style retreat isn't just a home; it's a haven where tradition meets luxury. With 5 bedrooms including 2 primary suites fit for royalty, and not one but two cozy living rooms featuring crackling wood-burning fireplaces, this abode offers space and serenity in abundance. Whip up culinary delights in your stainless-steel adorned kitchen, then dine like a king or queen in both the formal and informal dining rooms. Need storage? We've got you covered with storage galore! Marvel at the marble foyer as you enter, and imagine yourself sipping sweet tea on the oversized front porch, perfect for rocking chairs and sunset views. With a meticulously manicured yard, upgraded carpet for plush comfort, and HVAC so fresh it's practically still in diapers this home is the epitome of comfort and class. Plus, a new garage door and opener for added convenience.

Share Property

Location

207 Downing Place, Southern Pines, NC 28387

Status

Sold

Date Sold

August 8, 2024
Sean McDonough

Sean McDonough

TITLE

Real Estate Broker/Owner

LICENSE

321850

PHONE

910.870.5009

Property Amenities

Interior
Laundry room Washer Hookup, Dryer Hookup, Main Level
Fireplace Wood Burning
Appliances Dishwasher, Electric Cooktop, Exhaust Fan, Electric Oven, Refrigerator, Stainless Steel Appliance(s)
Flooring Laminate, Slate, Tile, Carpet
Total Bedrooms: 5
Half Bathrooms: 1
Full Bathrooms: 3
Other Interior Features Bookcases, Built-in Features, Dual Closets, Separate/Formal Dining Room, Double Vanity, Entrance Foyer, Granite Counters, Great Room, Primary Downstairs, Living/Dining Room, Multiple Master Suites
Area & Lot
Living area 2,924 Sq.Ft.
MLS® ID 726304
Year Built 1964
High School Pinecrest High School
Middle School Southern Middle School
Architecture Styles One Story
Type Residential
Status Sold
Date Sold August 8, 2024
Exterior
Stories 1
Heat type Central, Heat Pump
Water Source Public
Garage Space 2.0
Sewer County Sewer
Other Exterior Features Garden, Porch
Parking Attached, Garage
Lot Features Cul-De-Sac, Partially Cleared
Finance
Sales Price $529,000

Moore County

Let's Make It Happen

As your trusted real estate professionals, we provide expert guidance tailored to your unique needs. Whether you're buying, selling, or seeking advice, we’re here to ensure a smooth and successful experience.