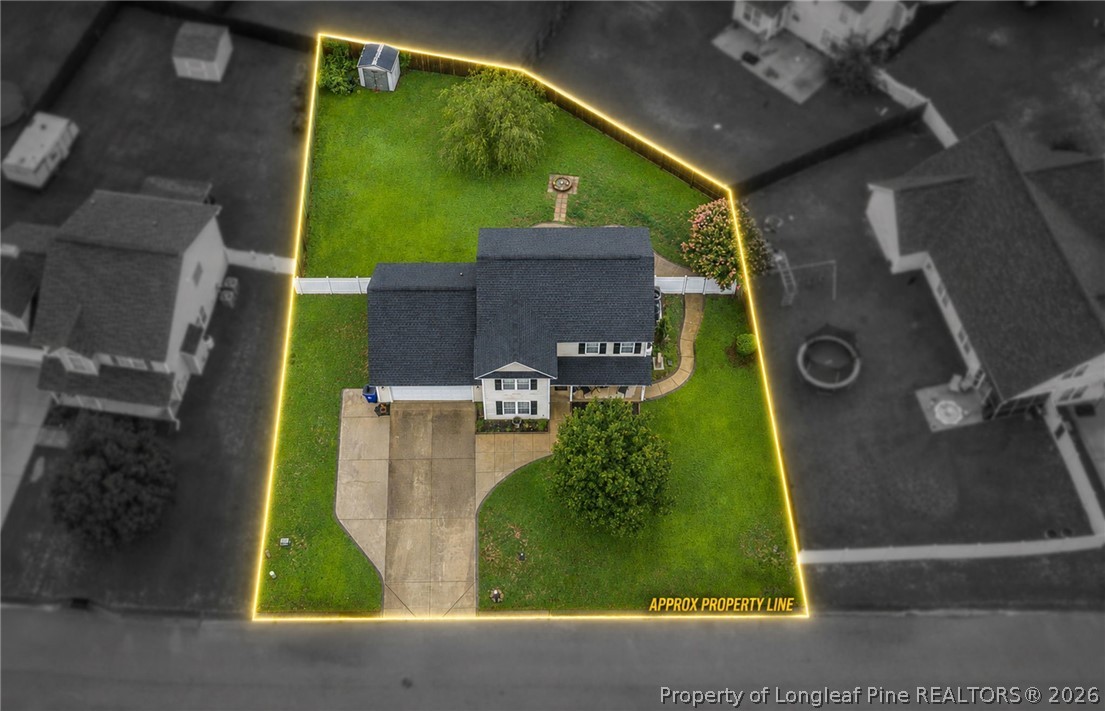
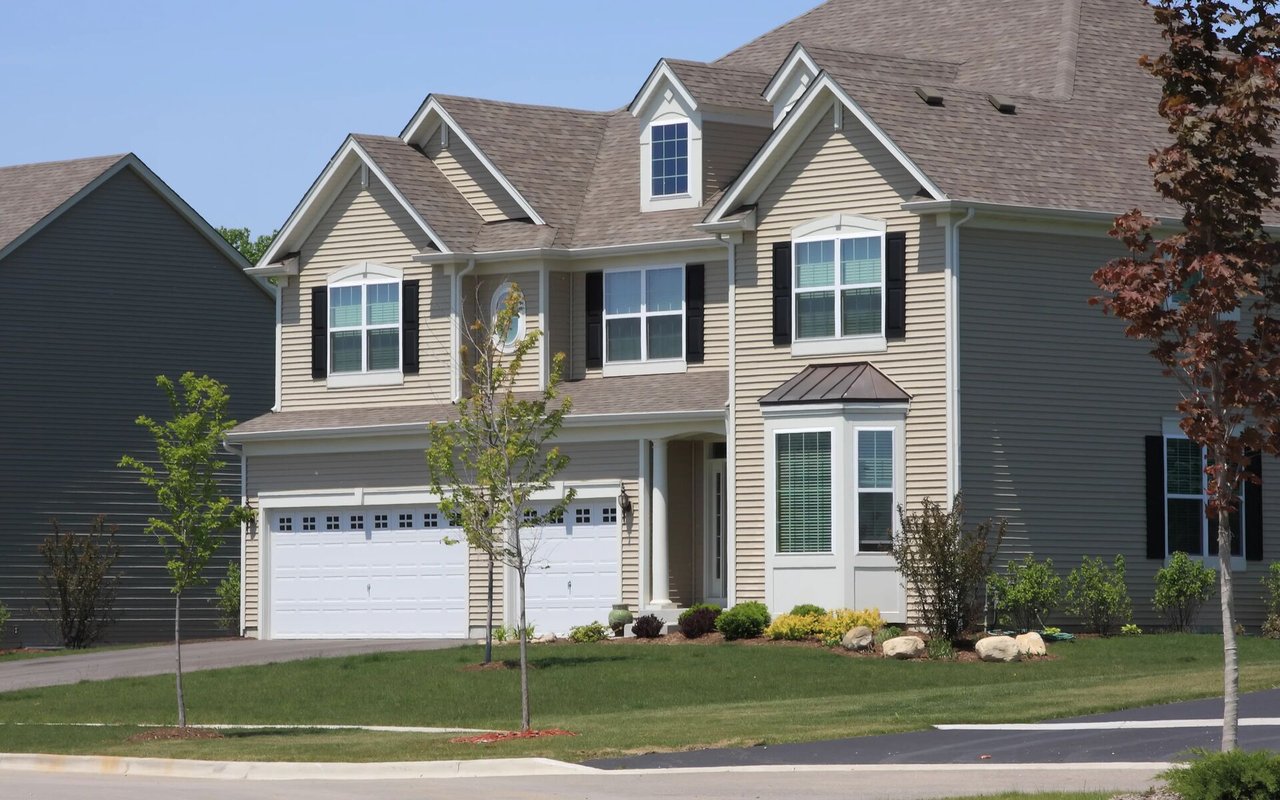
Two-story beige house with a covered porch, double garage, and broad driveway.
Two-story beige house with a covered porch, American flag, and attached two-car garage.
Covered front porch with a black metal bistro set and red-cushioned swing.
Entry foyer with a white front door, sidelights, and polished hardwood floors.
Unfurnished dining room with beige carpet, dark wood trim, two windows, and a bronze chandelier.
Empty dining room with chandelier, patterned wall art, and a doorway to the kitchen.
Living room with leather sofas, a lit fireplace, ceiling fan, and glass patio doors.
Furnished living room with French doors, leather sofas, and an adjoining kitchen and dining area.
Living room with two dark leather sofas, a ceiling fan, and an open kitchen with wood cabinets.
Kitchen with wood cabinets, dark counters, stainless appliances, and island opening to living room.
Kitchen with oak cabinets, dark countertops, stainless steel appliances, and a peninsula with bar seating.
Kitchen with wood cabinets, granite countertops, a central sink island, and a breakfast table by large windows.
Dining area with a wooden table beside large windows overlooking a fenced backyard.
Dining area with bay windows overlooking trees, adjoining a living room with a fireplace.
Laundry room with washer and dryer beneath wood cabinets, beside a white exterior door.
Powder room with a white pedestal sink, large mirror, towel bars, and decorative wall art.
Furnished bedroom with teal bedding, dark wood furniture, and a peacock-feather wall print.
Bathroom with a white bathtub, gray tile floor, and vanity with pale countertop.
Bathroom with a white double vanity, large mirror, gray tile floor, and part of a bathtub.
Child's bedroom with a pink bed, sheer curtains, floral name sign, and ceiling fan.
Bedroom with a pink bed, floral “Kylie Jo” wall decor, and a pink-and-wood dresser.
Staged bedroom with a black floral comforter, teal pillows, gray carpet, and two windows with blinds.
Bedroom with dark wood-look flooring, bright red curtains, and two ceiling fans.
Furnished bedroom with sloped ceiling, plush bedding, wood-look floors, and a vanity.
Bathroom with a blue and purple shower curtain, white sink, wood vanity, and large mirror.
Carpeted living room with a sofa, children's play kitchen, and small play table.
Furnished living room with a beige sofa, green curtains, and a children's play area.
Wooden backyard deck with a covered grill, closed umbrella, and children's slide.
Rear deck with French doors, weathered wood boards, and a small pink-and-purple slide.
Rear of a two-story gray house with a raised wooden deck and broad lawn.
Rear of a two-story gray house with a raised deck and broad fenced lawn.
Fenced backyard with a broad green lawn, mature trees, and a raised wooden deck.
Two-level floor plan of 1828 Daphne Circle, with four bedrooms, living areas, a garage, porch and deck.
VIEW PHOTOS
$260,000

1828 Daphne Circle

3 Beds 3 Baths 2,165 Sq.Ft.

Description

Nestled in the heart of Fayetteville's desirable Jack Britt School district, this immaculate two-story residence is a true gem. Boasting 3 bedrooms and 2.5 baths, with an oversized finished bonus room, this home exudes warmth and charm throughout. Step onto the expansive front porch and envision lazy afternoons spent sipping lemonade. Inside, discover a spacious layout bathed in natural light, perfect for both relaxation and entertaining. Situated in a well-established neighborhood, this home offers the epitome of comfort and convenience. Don't miss your chance to experience the best of Fayetteville living!

Share Property

Location

1828 Daphne Circle, Fayetteville, NC 28304

Status

Sold

Date Sold

July 3, 2024
Sean McDonough

Sean McDonough

TITLE

Real Estate Broker/Owner

LICENSE

321850

PHONE

910.870.5009

Property Amenities

Interior
Laundry room Washer Hookup, Dryer Hookup
Fireplace Wood Burning
Appliances Dishwasher, Electric Cooktop, Electric Oven, Electric Range, Disposal, Microwave, Oven, Stainless Steel Appliance(s), Water Heater
Flooring Hardwood, Vinyl, Carpet
Total Bedrooms: 3
Half Bathrooms: 1
Full Bathrooms: 2
Other Interior Features Breakfast Bar, Double Vanity, Eat-in Kitchen, Granite Counters, Soaking Tub, Separate Shower
Area & Lot
Living area 2,165 Sq.Ft.
MLS® ID 726899
Year Built 1995
High School Jack Britt Senior High
Middle School John Griffin Middle School
Architecture Styles Two Story
Type Residential
Status Sold
Date Sold July 3, 2024
Exterior
Stories 2
Heat type Central, Heat Pump
Water Source Public
Garage Space 2.0
Sewer Public Sewer
Other Exterior Features Fence, Porch, Rain Gutters
Parking Attached, Garage
Lot Features 1/4 to 1/2 Acre Lot, Cleared
Finance
Sales Price $260,000

Cumberland County

Let's Make It Happen

As your trusted real estate professionals, we provide expert guidance tailored to your unique needs. Whether you're buying, selling, or seeking advice, we’re here to ensure a smooth and successful experience.