Leave a Message

Thank you for your message. We will be in touch with you shortly.

151 Mayor Court
151 Mayor Court
151 Mayor Court
151 Mayor Court
151 Mayor Court
151 Mayor Court
151 Mayor Court
151 Mayor Court
151 Mayor Court
151 Mayor Court
151 Mayor Court
151 Mayor Court
151 Mayor Court
151 Mayor Court
151 Mayor Court
151 Mayor Court
151 Mayor Court
151 Mayor Court
151 Mayor Court
151 Mayor Court
151 Mayor Court
151 Mayor Court
151 Mayor Court
151 Mayor Court
151 Mayor Court
151 Mayor Court
VIEW PHOTOS
Courtesy of KELLER WILLIAMS REALTY (FAYETTEVILLE)
$260,000

151 Mayor Court

3 Beds 2 Baths 1,452 Sq.Ft. 0.28 Acres

Description

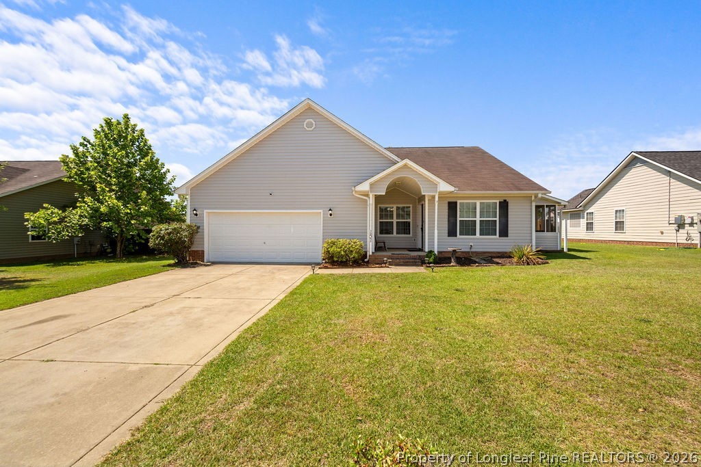
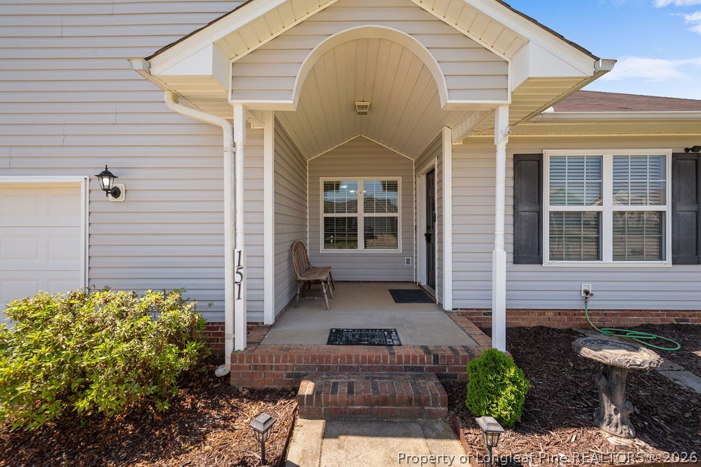
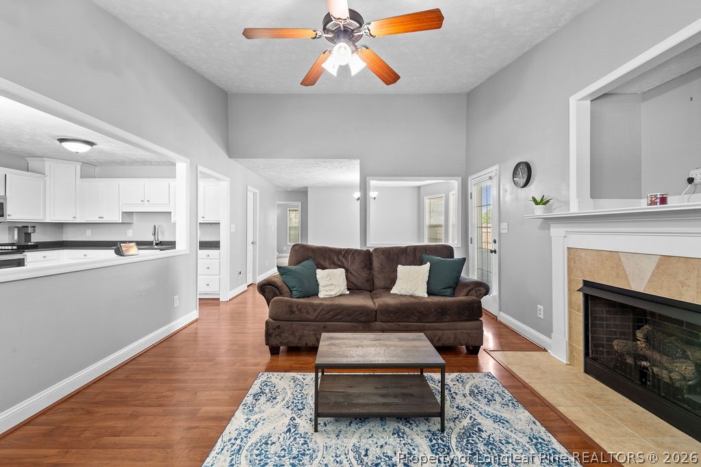
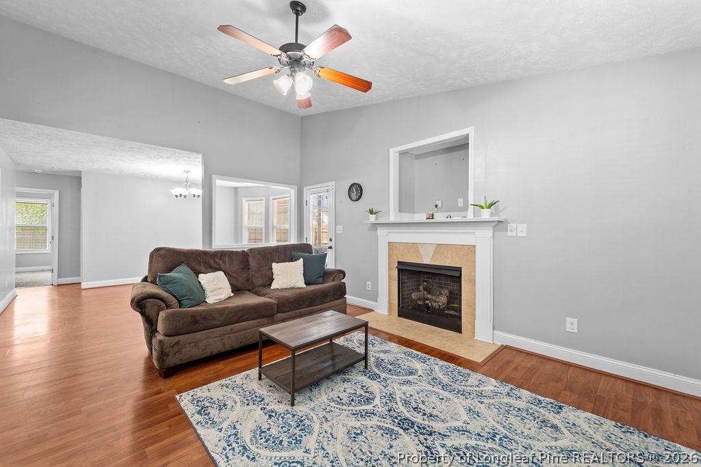
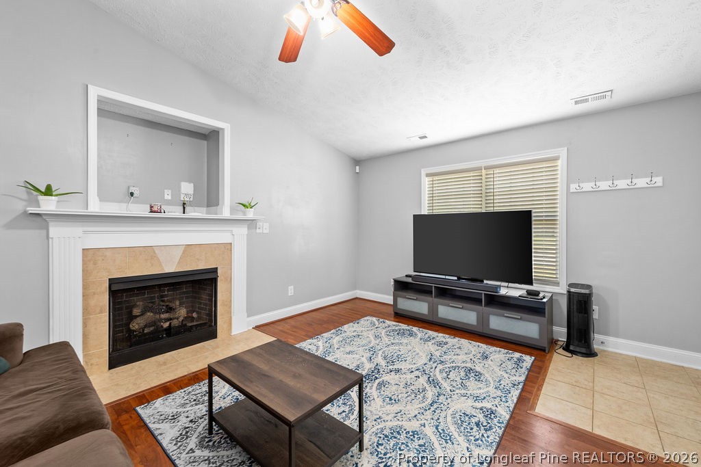
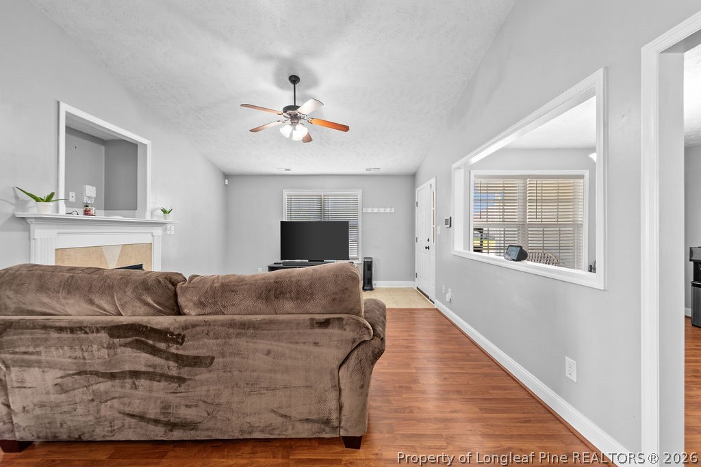
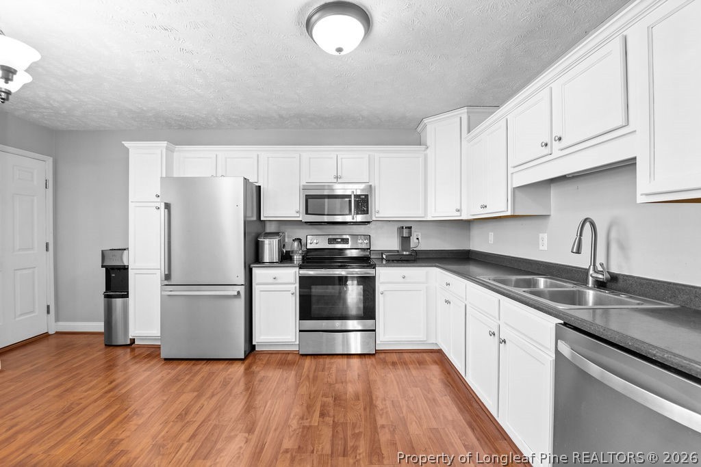
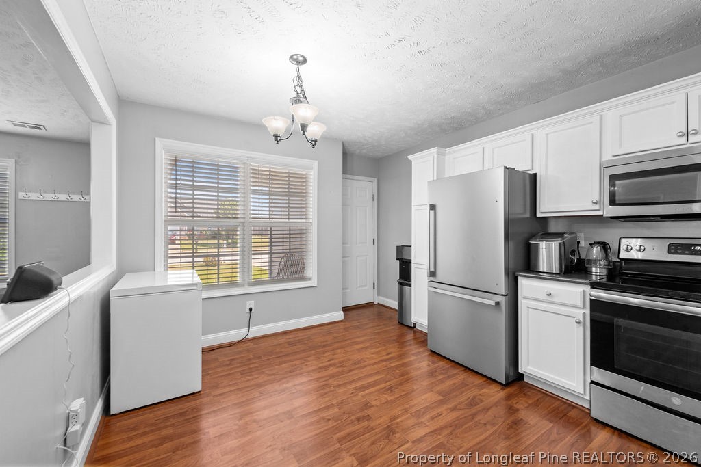
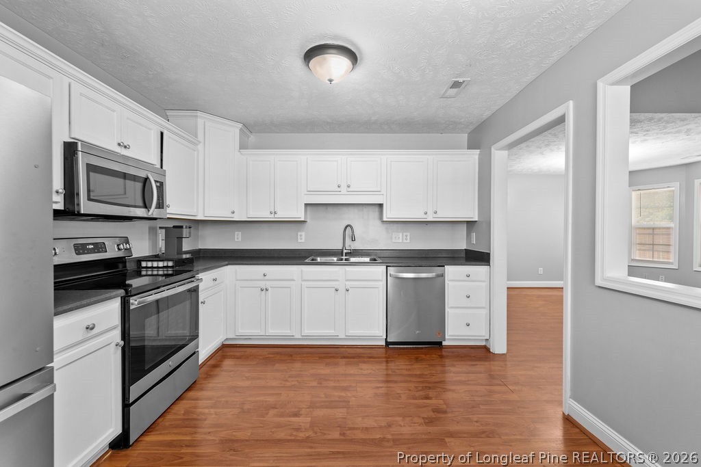
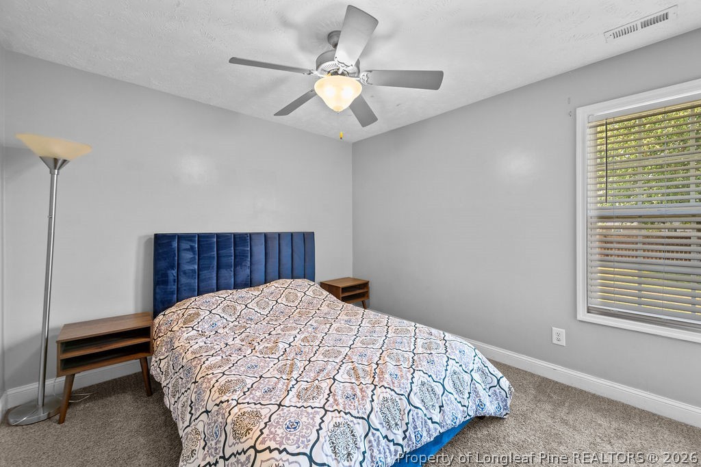
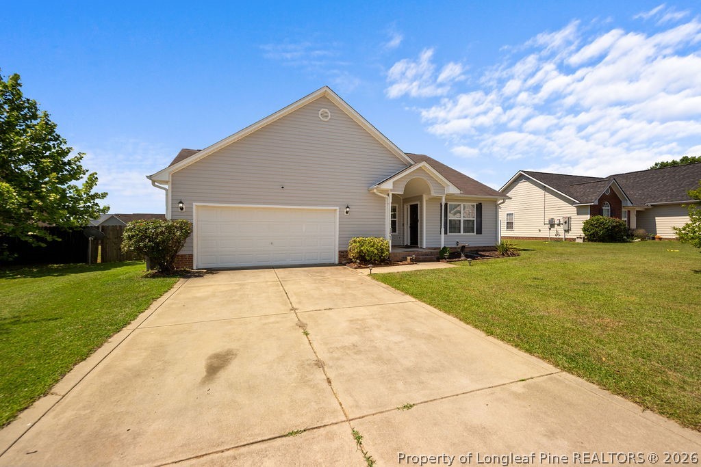
Welcome to this 3-bedroom, 2-bath ranch-style home in Raeford Village. This inviting home features an open floor plan with a spacious family room offering vaulted ceilings and a fireplace. The kitchen opens to the main living area and includes stainless steel appliances, creating a functional layout for everyday living and entertaining.

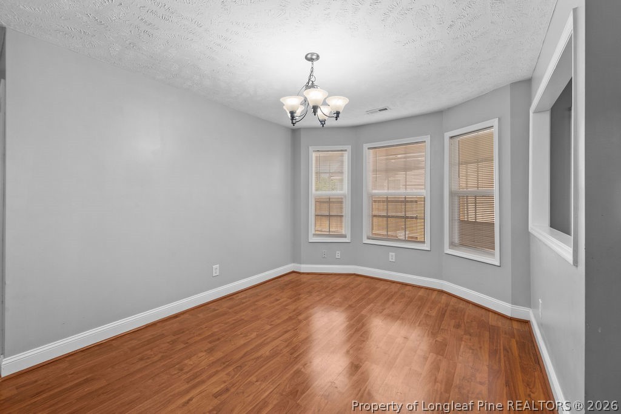
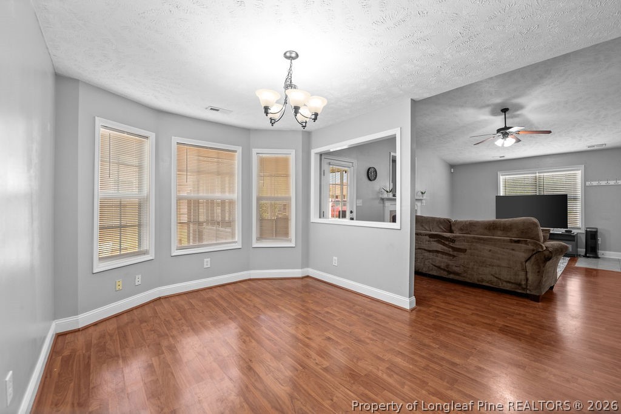
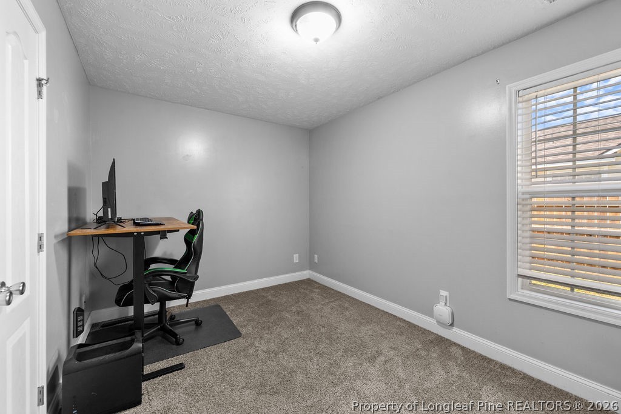
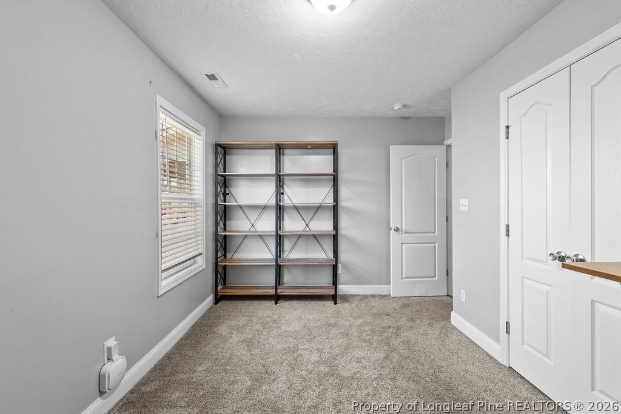
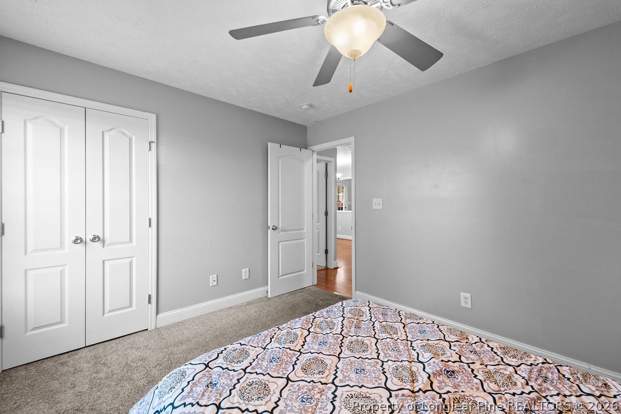
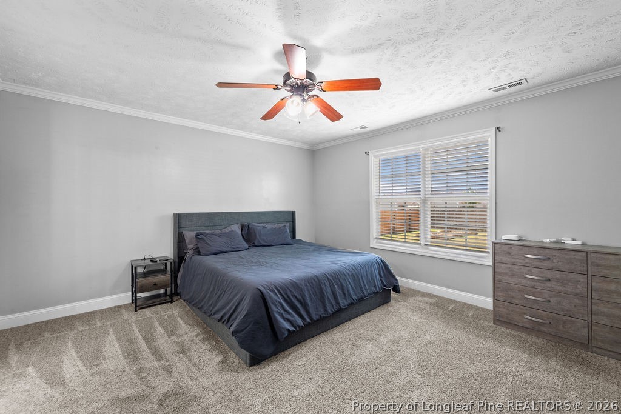
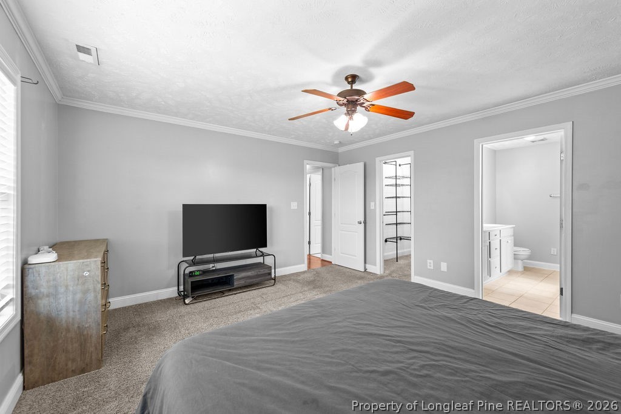
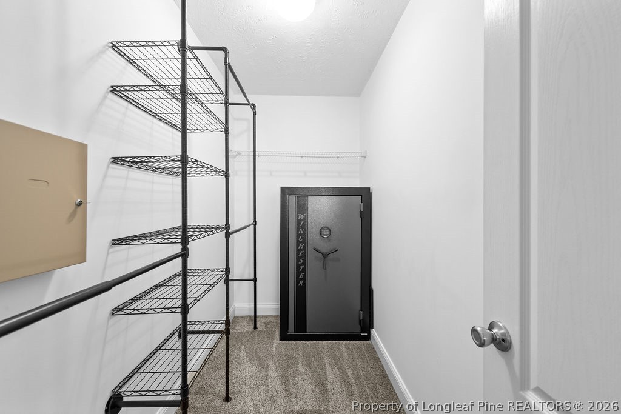
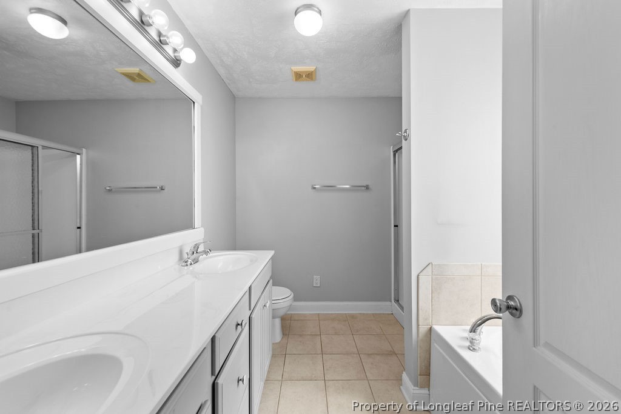
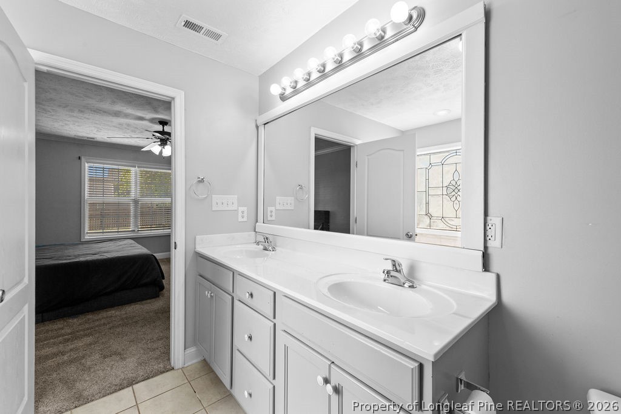
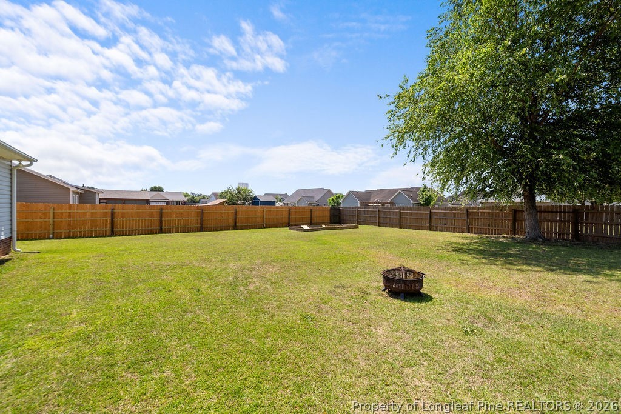
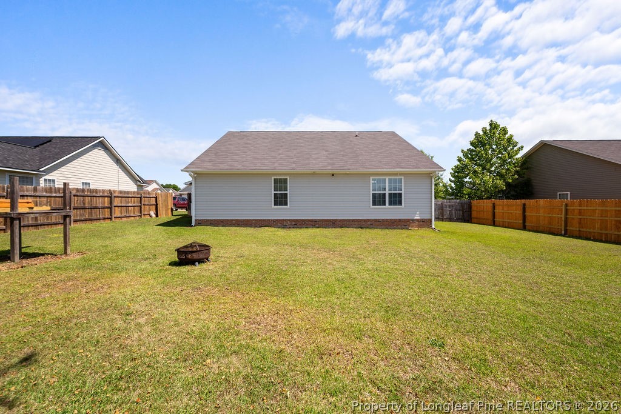
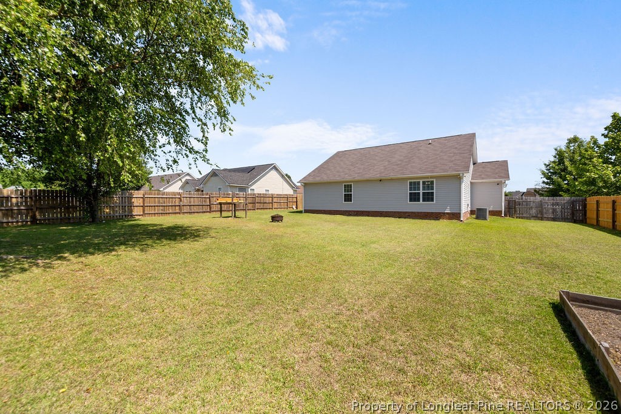
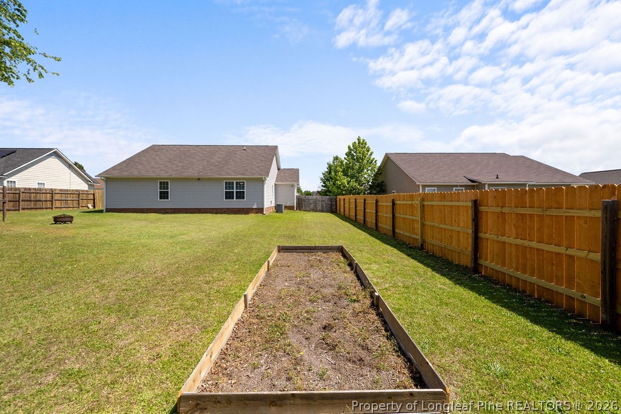
The home also offers a formal dining room, nicely sized bedrooms, and a primary suite with neutral paint colors, a large walk-in closet, and an en-suite bath featuring a soaking tub, separate shower, and double vanity. Step outside to enjoy the large fenced backyard with plenty of space for outdoor living, pets, or play.

Preferred lender: Mutual Mortgage - Joe Spell (910) 964-1348, offering ZERO loan fees on VA loans! This one's ready for you--schedule your private showing today and make it yours!

Listing video here: https://fb.watch/HhDM1Ykakz/?mibextid=wwXIfr

Share Property

Location

151 Mayor Court, Raeford, NC 28376

Status

Sold

Date Sold

July 10, 2026
Sean McDonough

Sean McDonough

TITLE

Real Estate Broker/Owner

LICENSE

321850

PHONE

910.870.5009

Property Amenities

Interior
Laundry room Washer Hookup, Dryer Hookup, In Unit
Fireplace Gas Log
Appliances Dishwasher, Microwave, Range, Refrigerator, Stainless Steel Appliance(s)
Flooring Ceramic Tile, Vinyl, Carpet
Total Bedrooms: 3
Full Bathrooms: 2
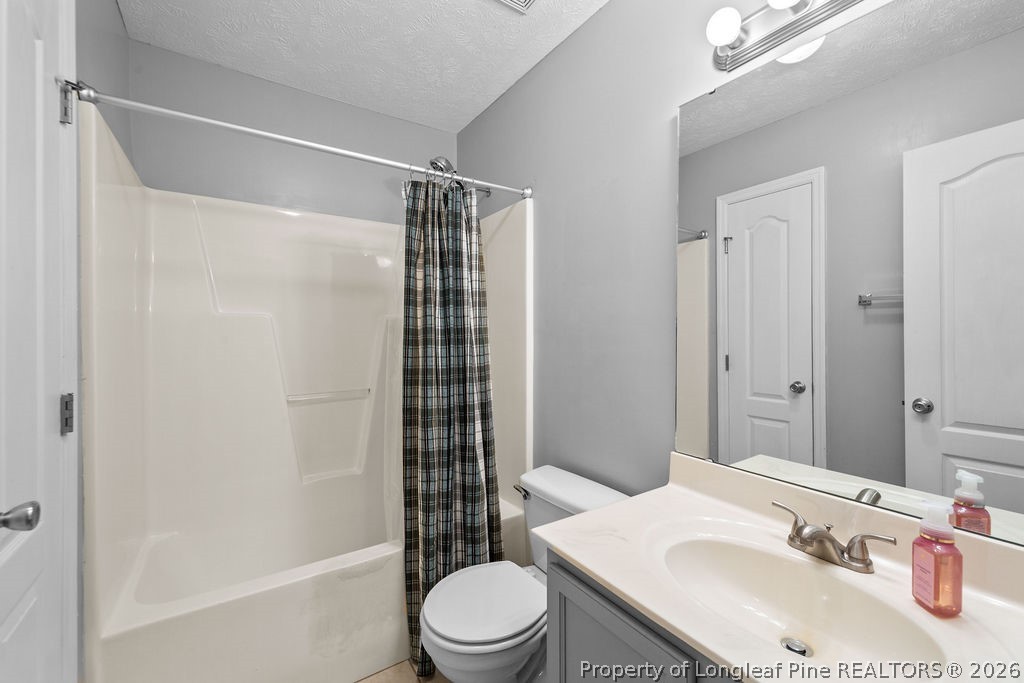
Other Interior Features Ceiling Fan(s), Dining Area, Separate/Formal Dining Room, Eat-in Kitchen, Garden Tub/Roman Tub, Primary Downstairs, Bath in Primary Bedroom, Open Floorplan, Soaking Tub, Separate Shower, Tub Shower, Walk-In Closet(s), Walk-In Shower
Area & Lot
Lot Area 0.28 Acres
Living area 1,452 Sq.Ft.
MLS® ID 763076
Year Built 2008
High School Hoke County High School
Middle School West Hoke Middle School
Architecture Styles Ranch
Type Residential
Status Sold
Exterior
Air conditioning Central Air
Heat type Forced Air
Water Source Public
Garage Space 2.0
Sewer Public Sewer
Other Exterior Features Fence, Porch
Parking Attached, Garage
Lot Features 1/4 to 1/2 Acre Lot
Finance
Sales Price $260,000

Hoke County

Let's Make It Happen

As your trusted real estate professionals, we provide expert guidance tailored to your unique needs. Whether you're buying, selling, or seeking advice, we’re here to ensure a smooth and successful experience.